Mr & Mrs Gorton, Ramsbottom
Pronorm Kitchen
Design Process
Customer Brief
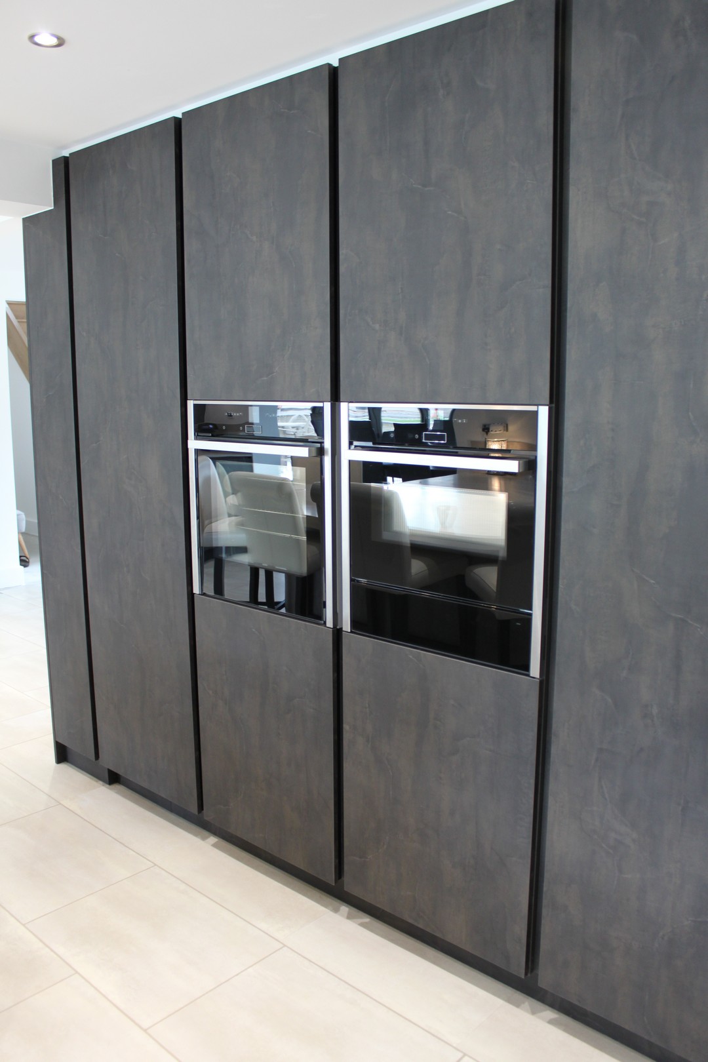
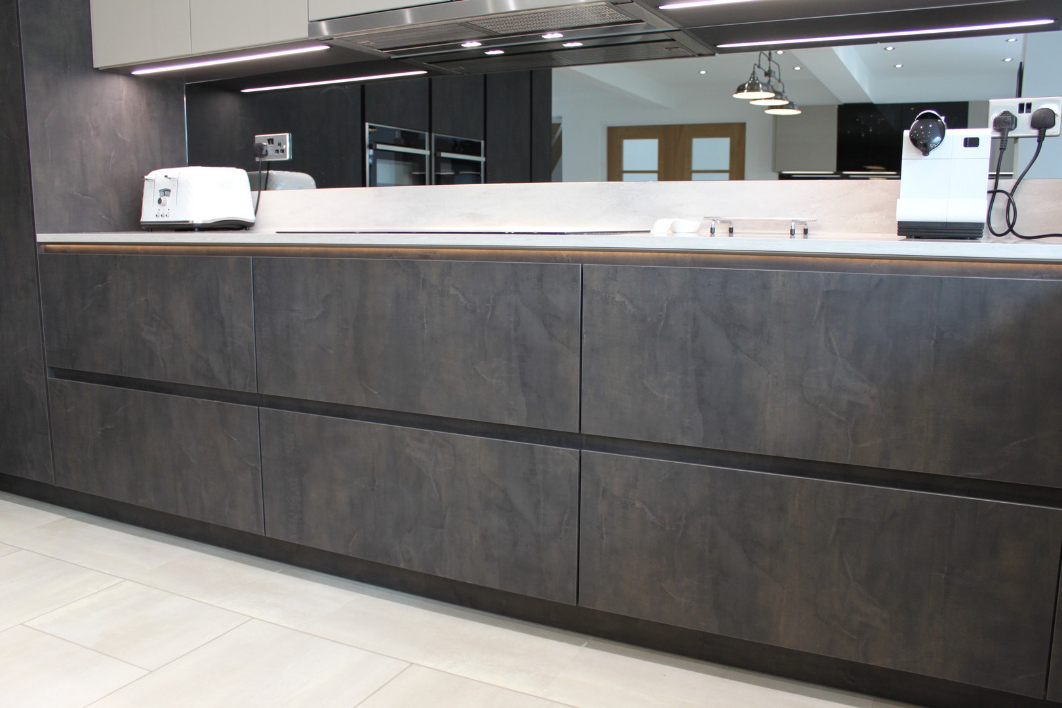
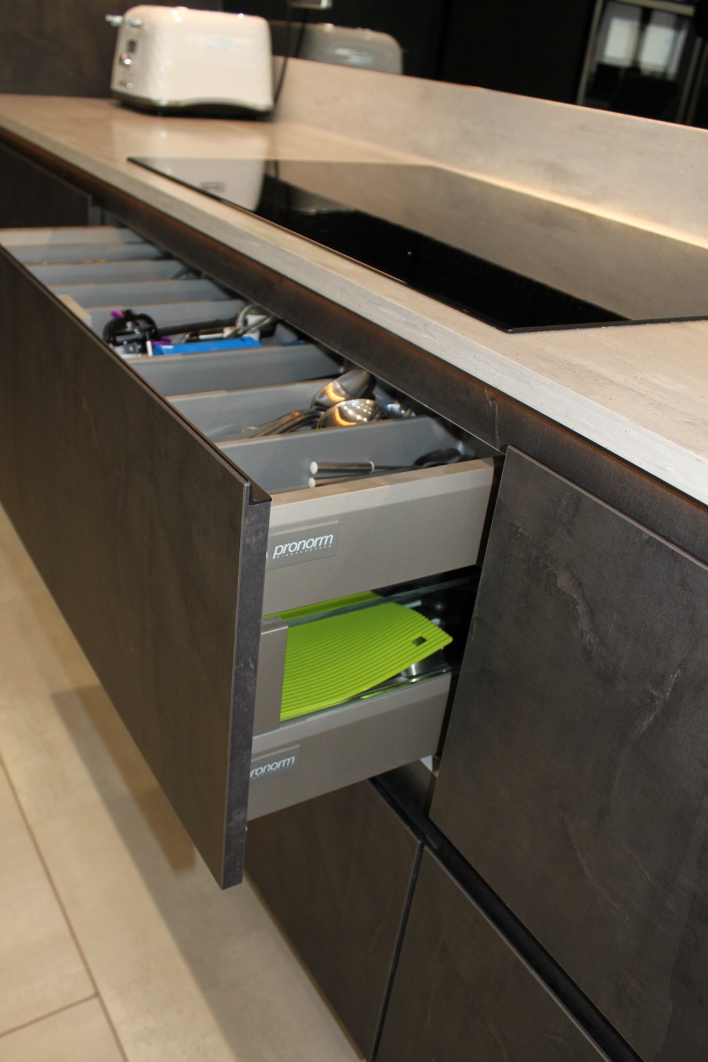
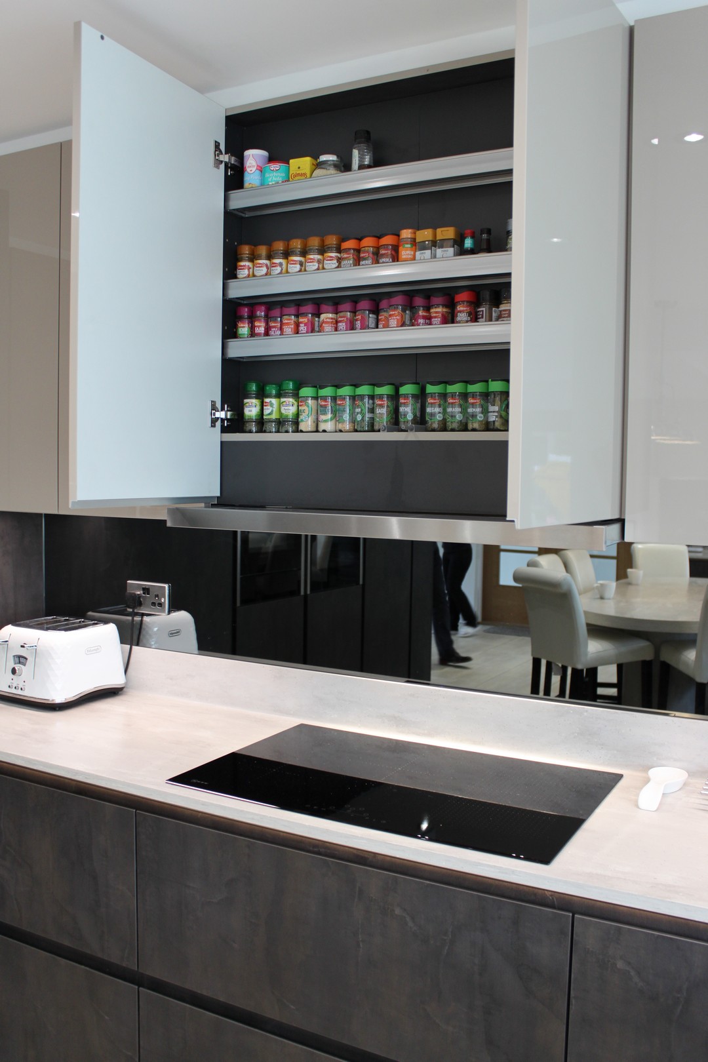
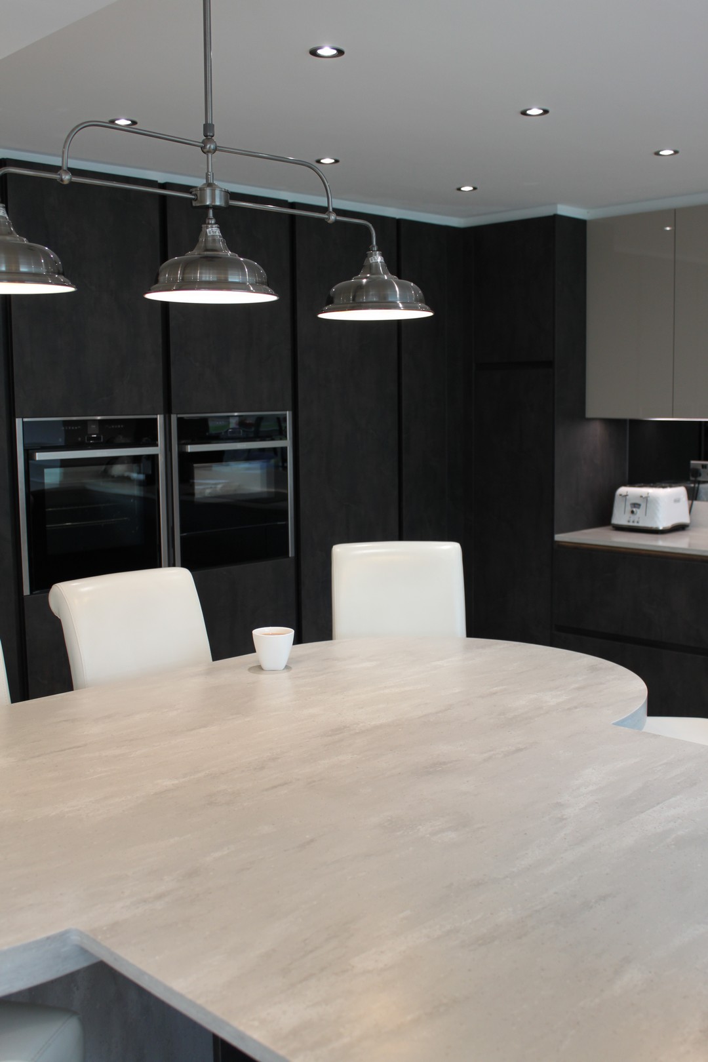
As part of a home rennovation our customers were looking to create a large, open plan living space. The requirements for the kitchen were that it was contemporary, had the appearance of furniture rather than kitchen cabinets and incorporated seating for at least six people. Clever storage options were also really important to maintain a clutter free environment.
The Design
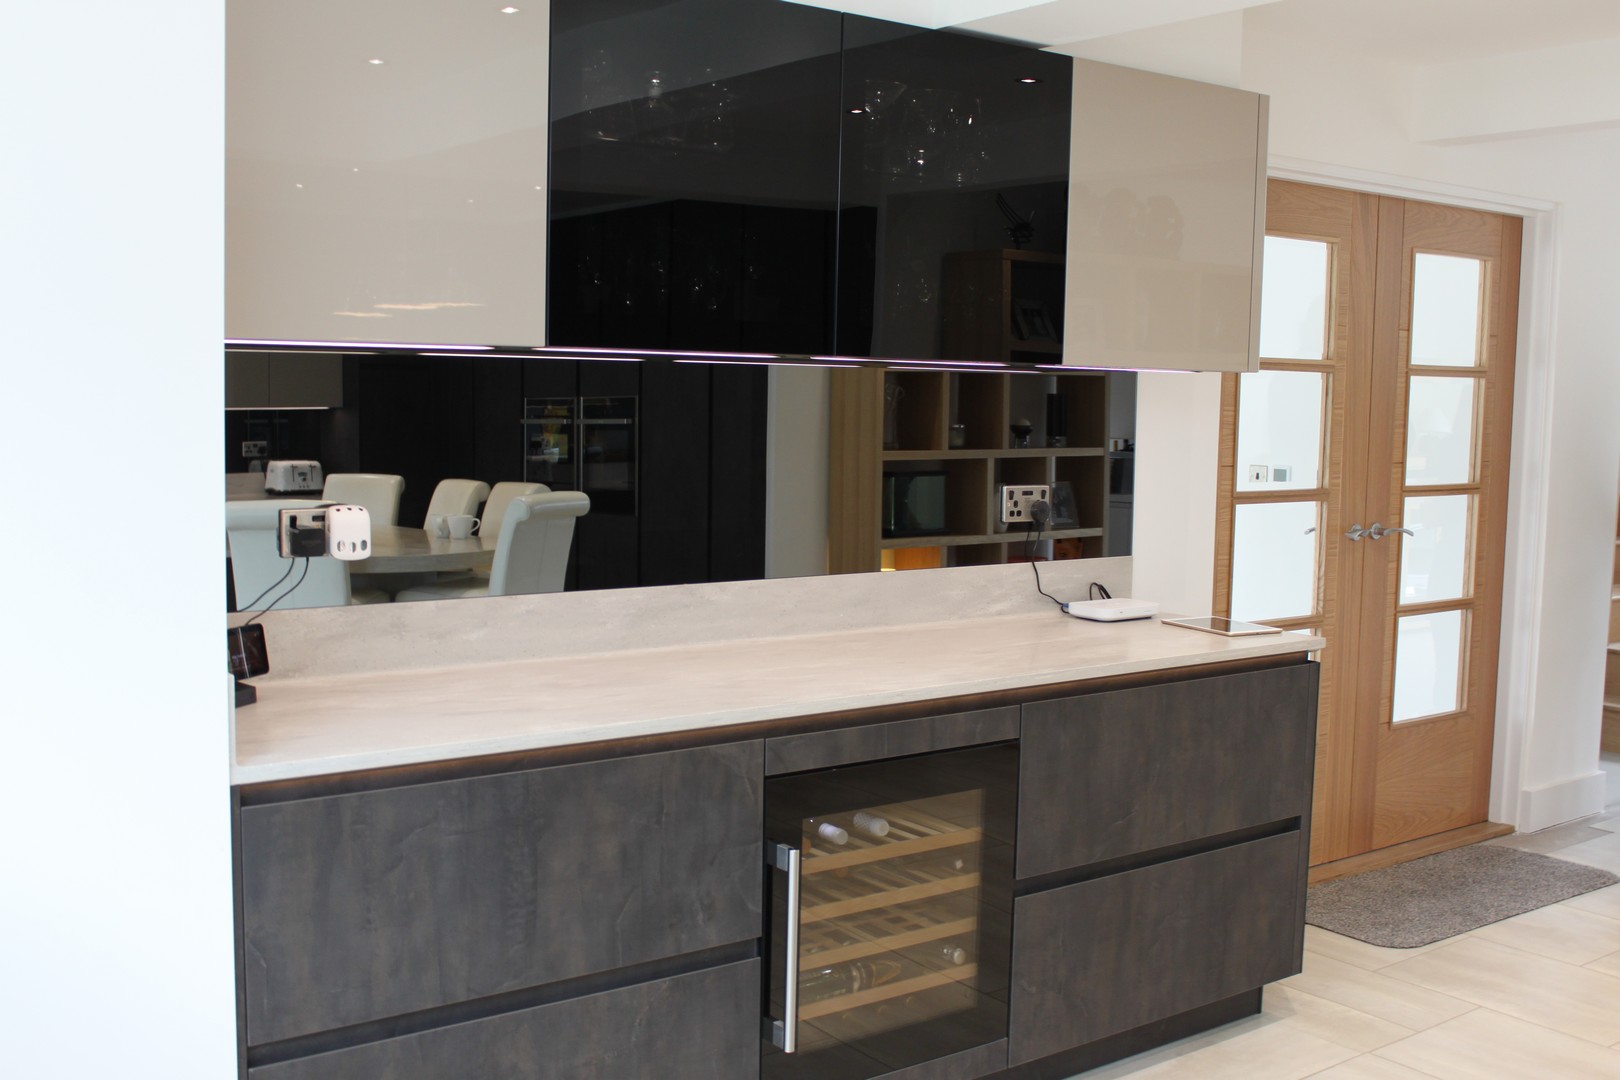
Starting with the seating area, Corian was the clear choice to create a seamless look from the table into the work surface. The large, social space created by our customers also led to the inclusion of a drinks area within the design. A tall bank of appliance and storage units, a seamless, hidden extractor and induction hob helped to maintain clean lines and an overall contemporary look, with the appearance of furniture rather than kitchen cabinets.
A utility was also completed as part of this project to house additional storage and laundry appliances.
The final design included furniture from the Pronorm Y-line range, Corian work surfaces and NEFF appliances.
Client Review
A wonderful kitchen fitting experience delivered by Jason and his team. From the initial design concept, through to the finishing touches, everything was dealt with professionally and nothing was too much trouble. We did have a few set backs which were unavoidable due to COVID and the Christmas holidays, however the final result is spectacular and the kitchen most certainly has the WOW factor! We can’t wait for the remainder of our renovation project to be finished so we can entertain friends and family in what is now a great party space.
We wouldn’t hesitate to recommend to anyone.
Thanks Jason!
Mr & Mrs Gorton
Ramsbottom
Image Gallery