Mr & Mrs Love, Standish
Mackintosh Kitchen
Design Process
Customer Brief
Spacious Living/Dining Area Project
Project Overview
Our clients envisioned a living and dining area that seamlessly blends functionality with style. They desired a space that felt open and inviting, perfect for both everyday family life and entertaining guests. A key feature of their vision was a large kitchen island with seating and ample drawer storage, serving as both a culinary hub and a social gathering spot.
End-to-End Project Management
Understanding the complexities involved in building and designing such a space, our clients sought a professional team to manage the project from start to finish. We were thrilled to take on this responsibility, ensuring every detail was executed to perfection. Our comprehensive service included:
-
Consultation: Working closely with the clients to understand their needs and preferences.
-
Design: Creating detailed plans that incorporated their vision of a traditional, painted kitchen.
-
Construction: Overseeing all building work to ensure quality and efficiency.
-
Installation: Ensuring all elements of the kitchen, including the island, were installed to the highest standard.
Design Preferences
The clients requested a traditional kitchen design that embraced warmth and elegance. Their preferences included:
-
Color Scheme: Use of two complementary colors to add depth and interest while maintaining a light and airy feel.
-
Materials: Quality materials that reflect a timeless aesthetic.
-
Lighting: Strategic placement to maximise natural light, coupled with ambient and task lighting to keep the space bright and welcoming.
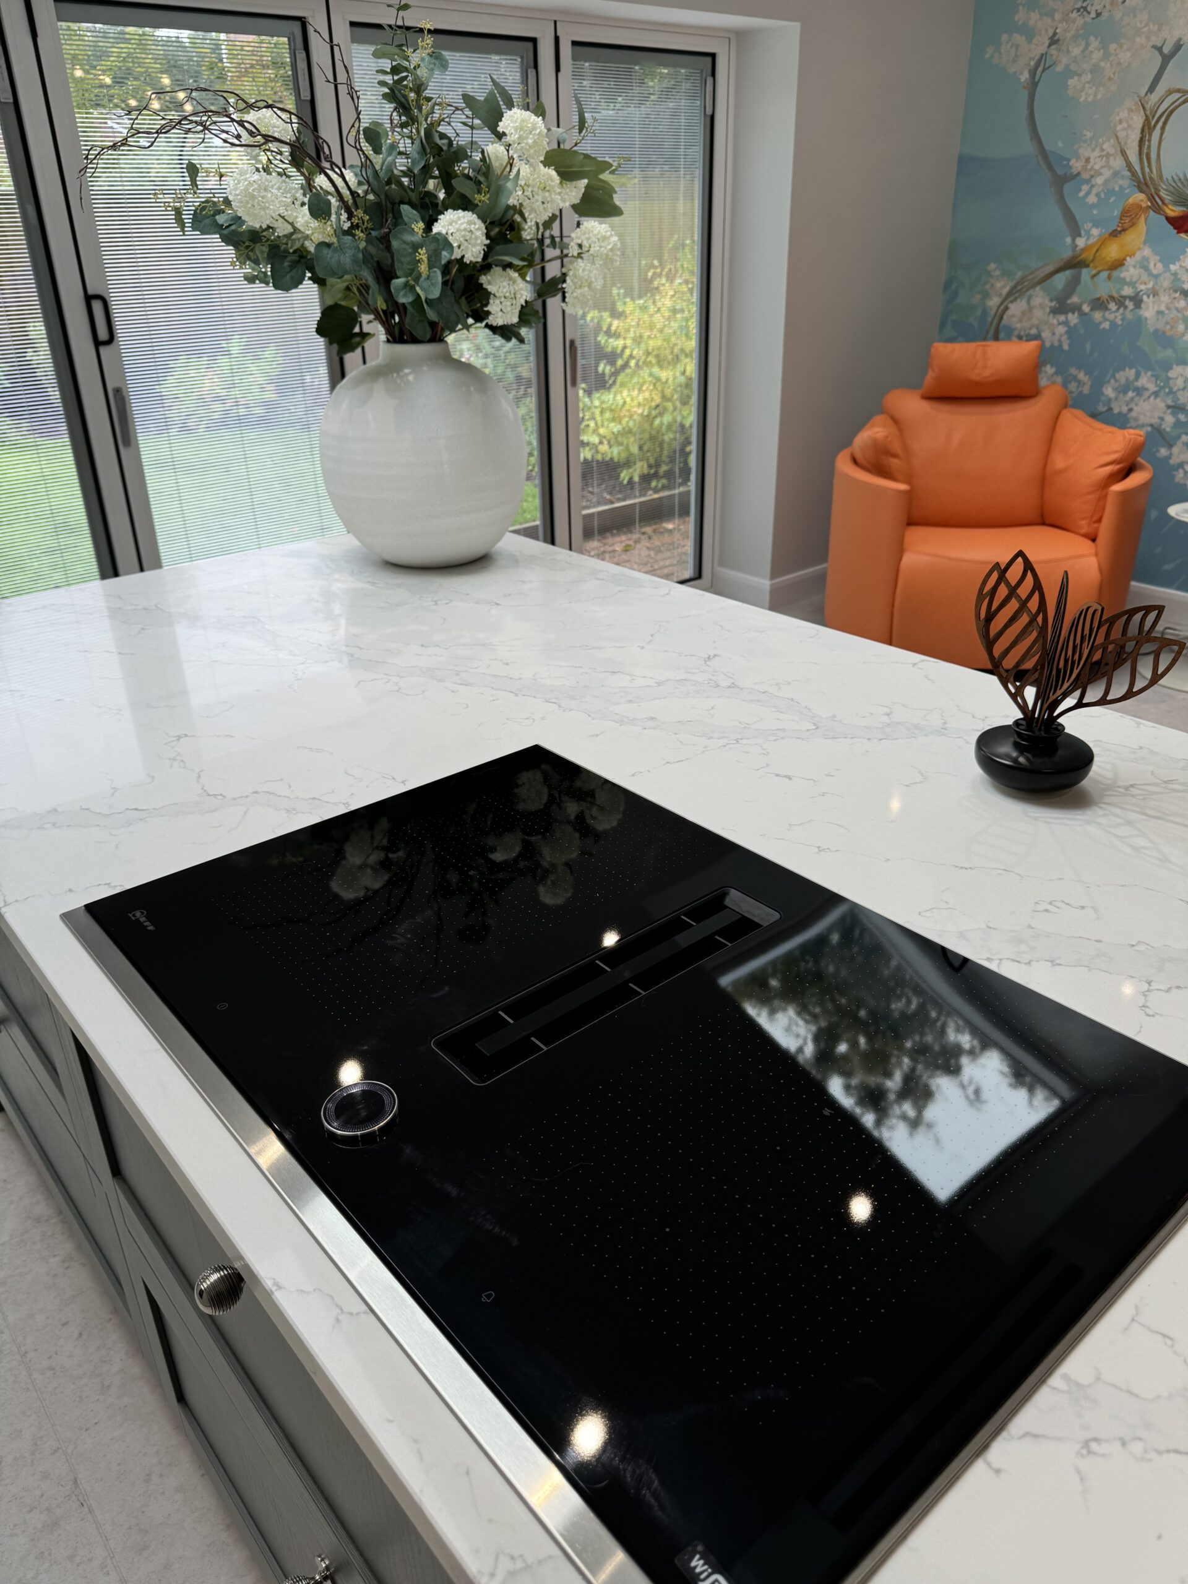
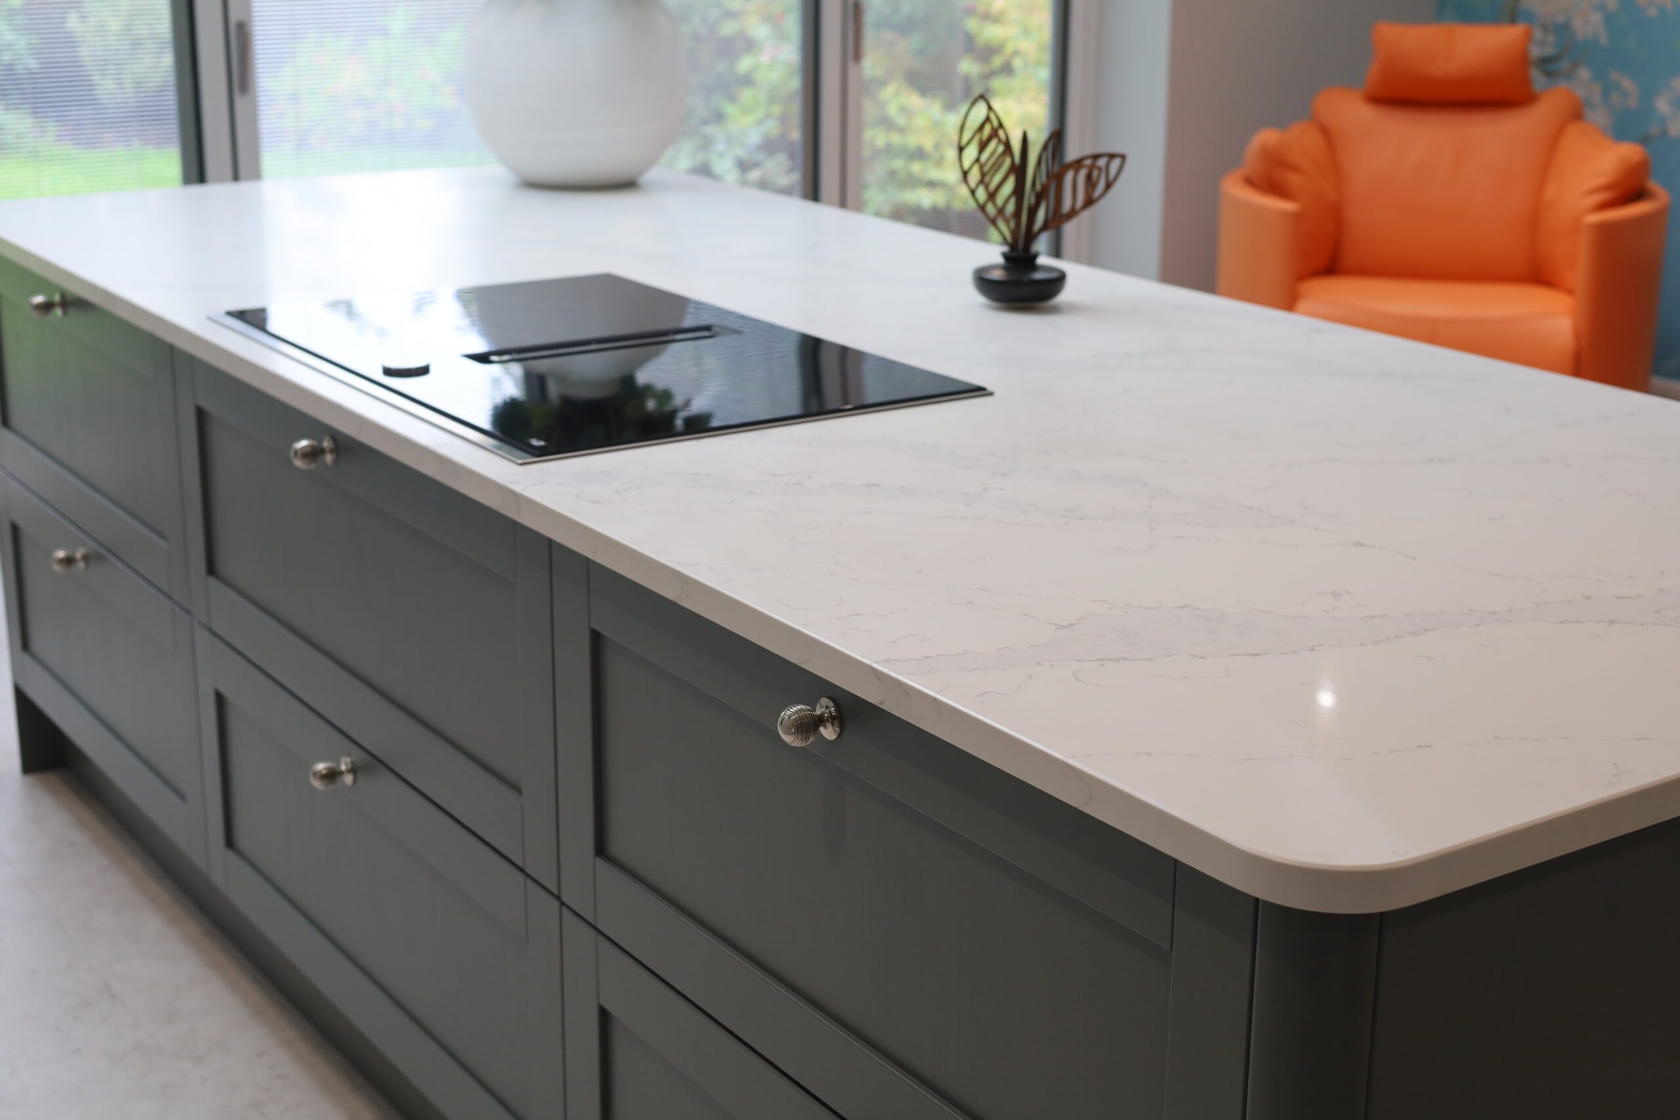
Key features include a large kitchen island with hob, open layout and traditional style.
By carefully managing every aspect of this project, we transformed our clients’ vision into a reality, creating a living and dining area that is not only practical but also a beautiful centerpiece of their home.
The Design
Kitchen Design Overview
The kitchen design embodies the light, bright, and spacious aesthetic that our clients desired. By carefully selecting materials and layouts, we have created a modern and functional space that meets their needs.
Design Features
Floating Shelves
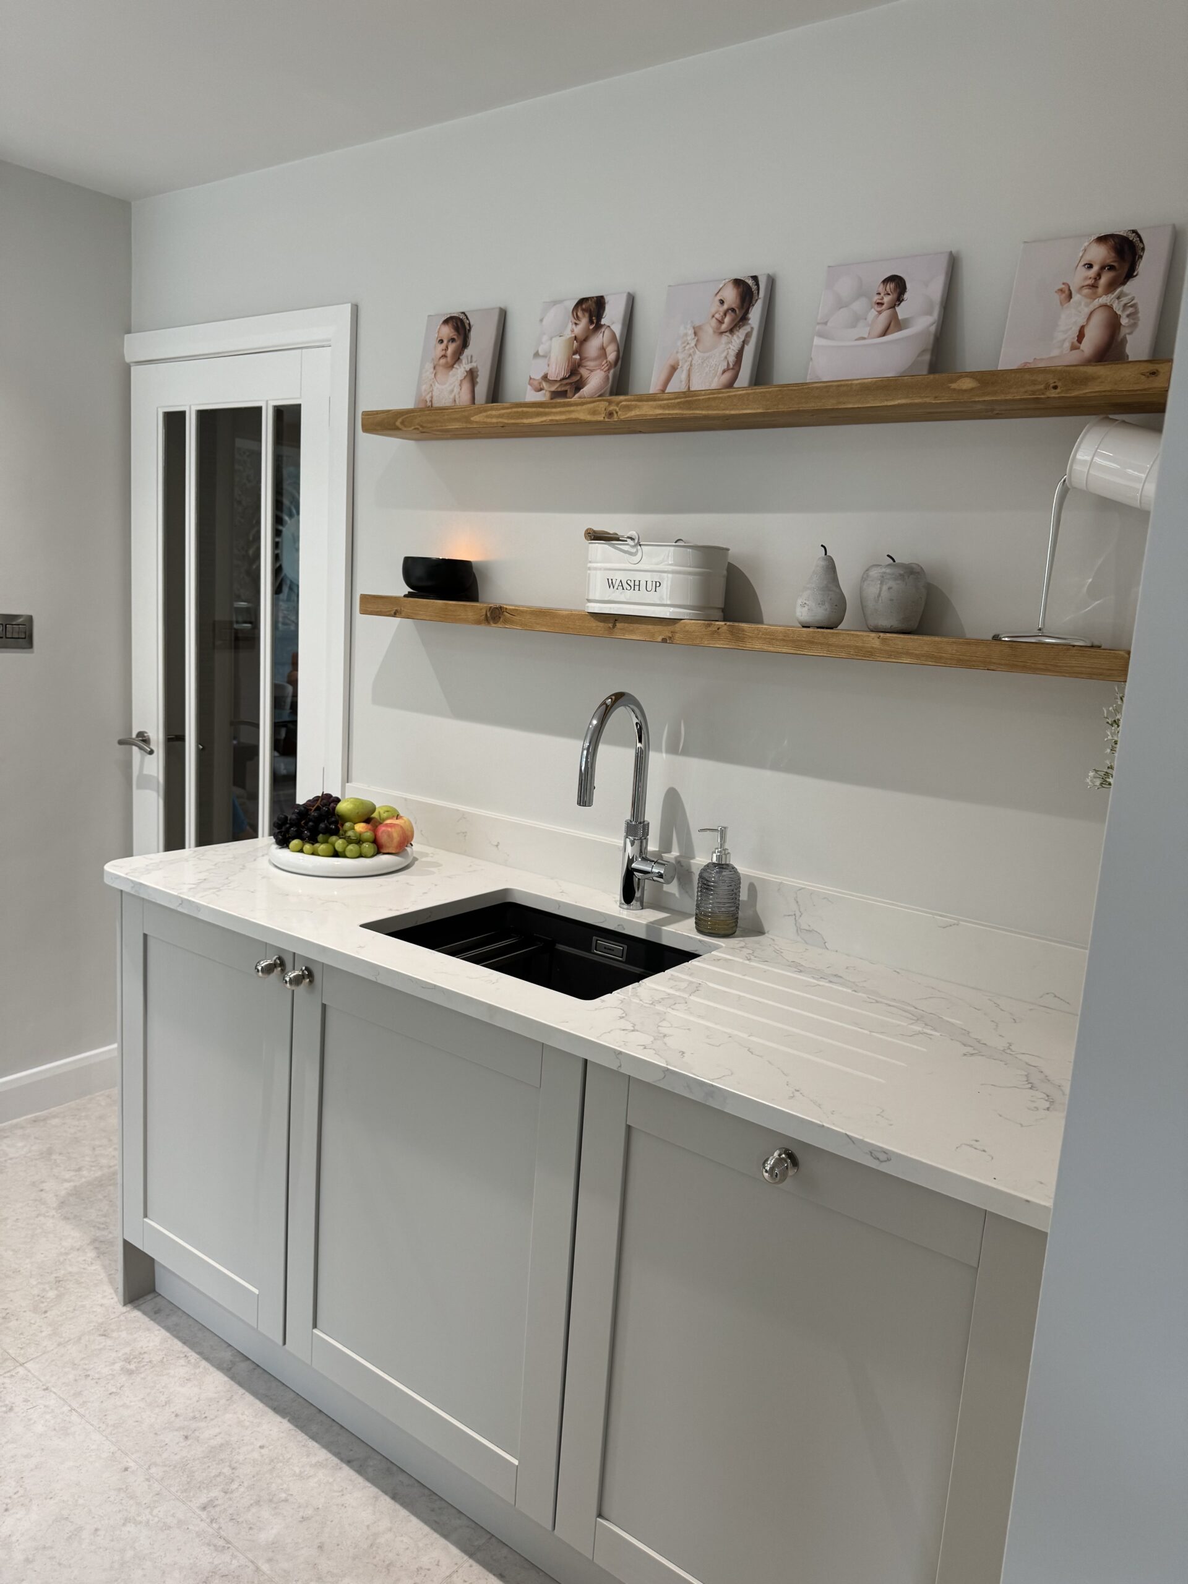
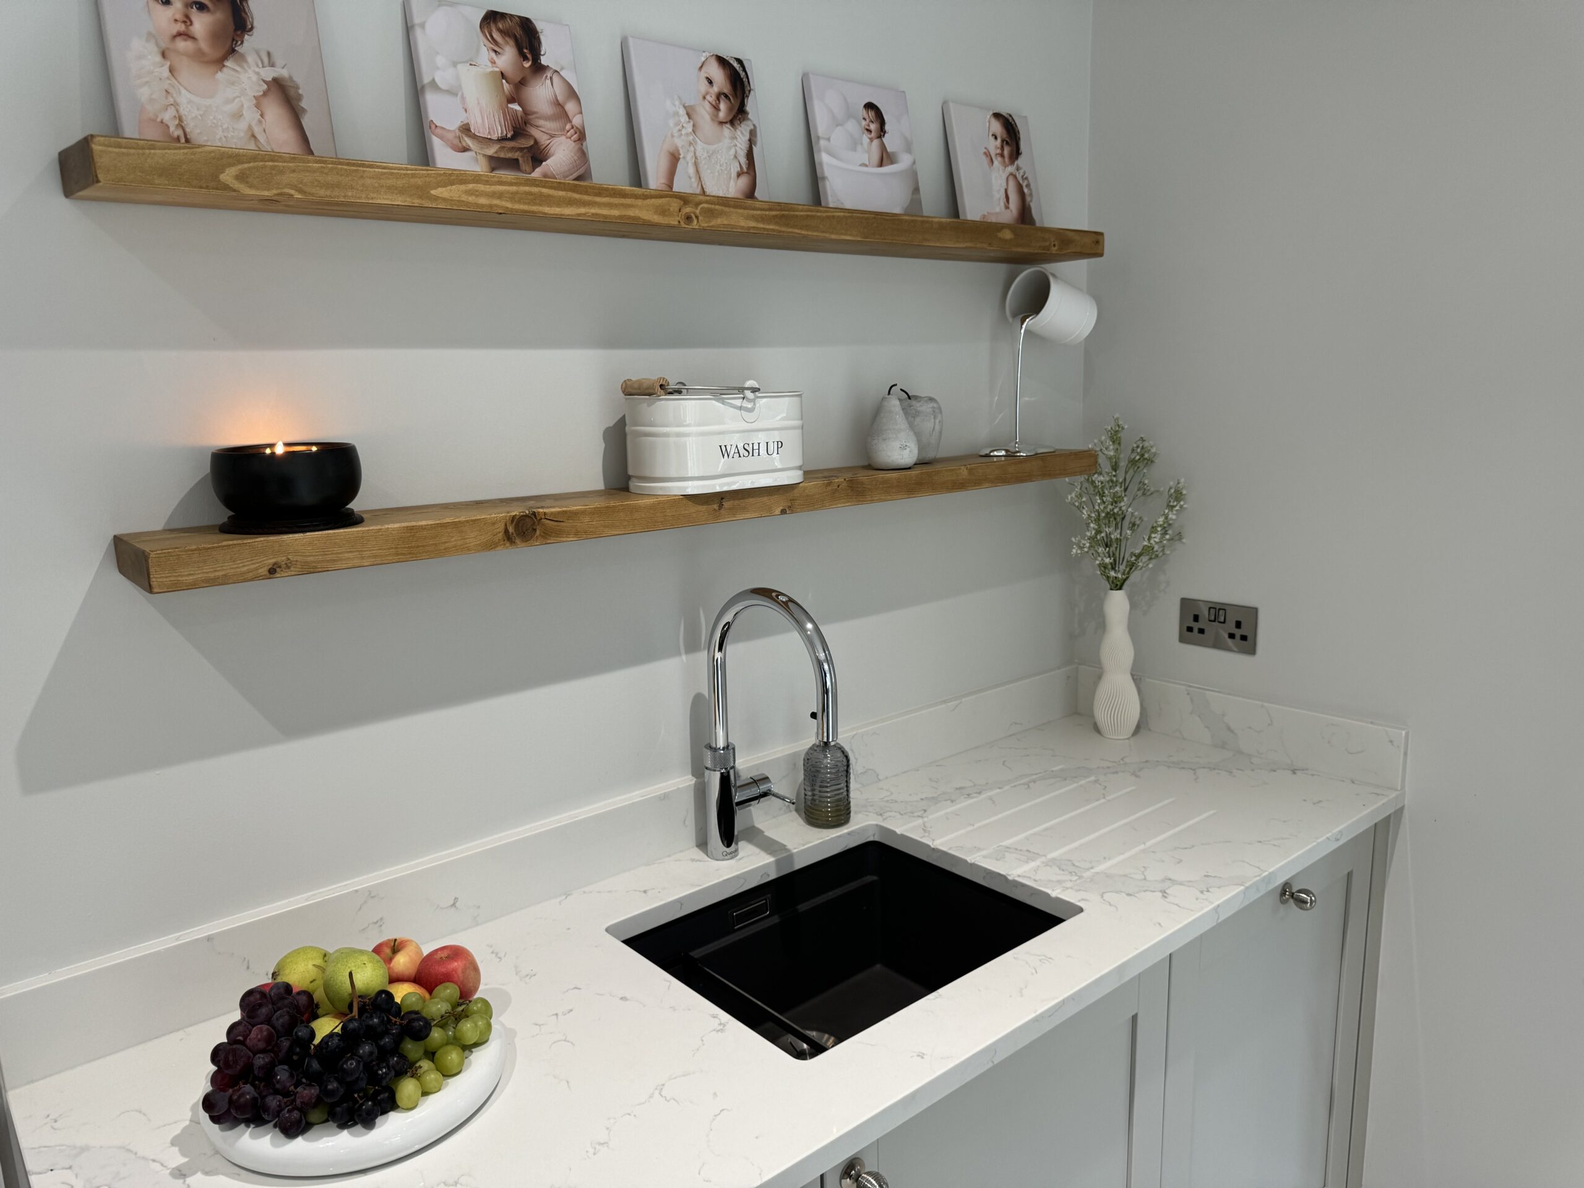
While no traditional wall units are present, we added decorative floating shelves above the sink. These shelves not only provide a practical display area but also enhance the airy feel of the kitchen.
Large Island
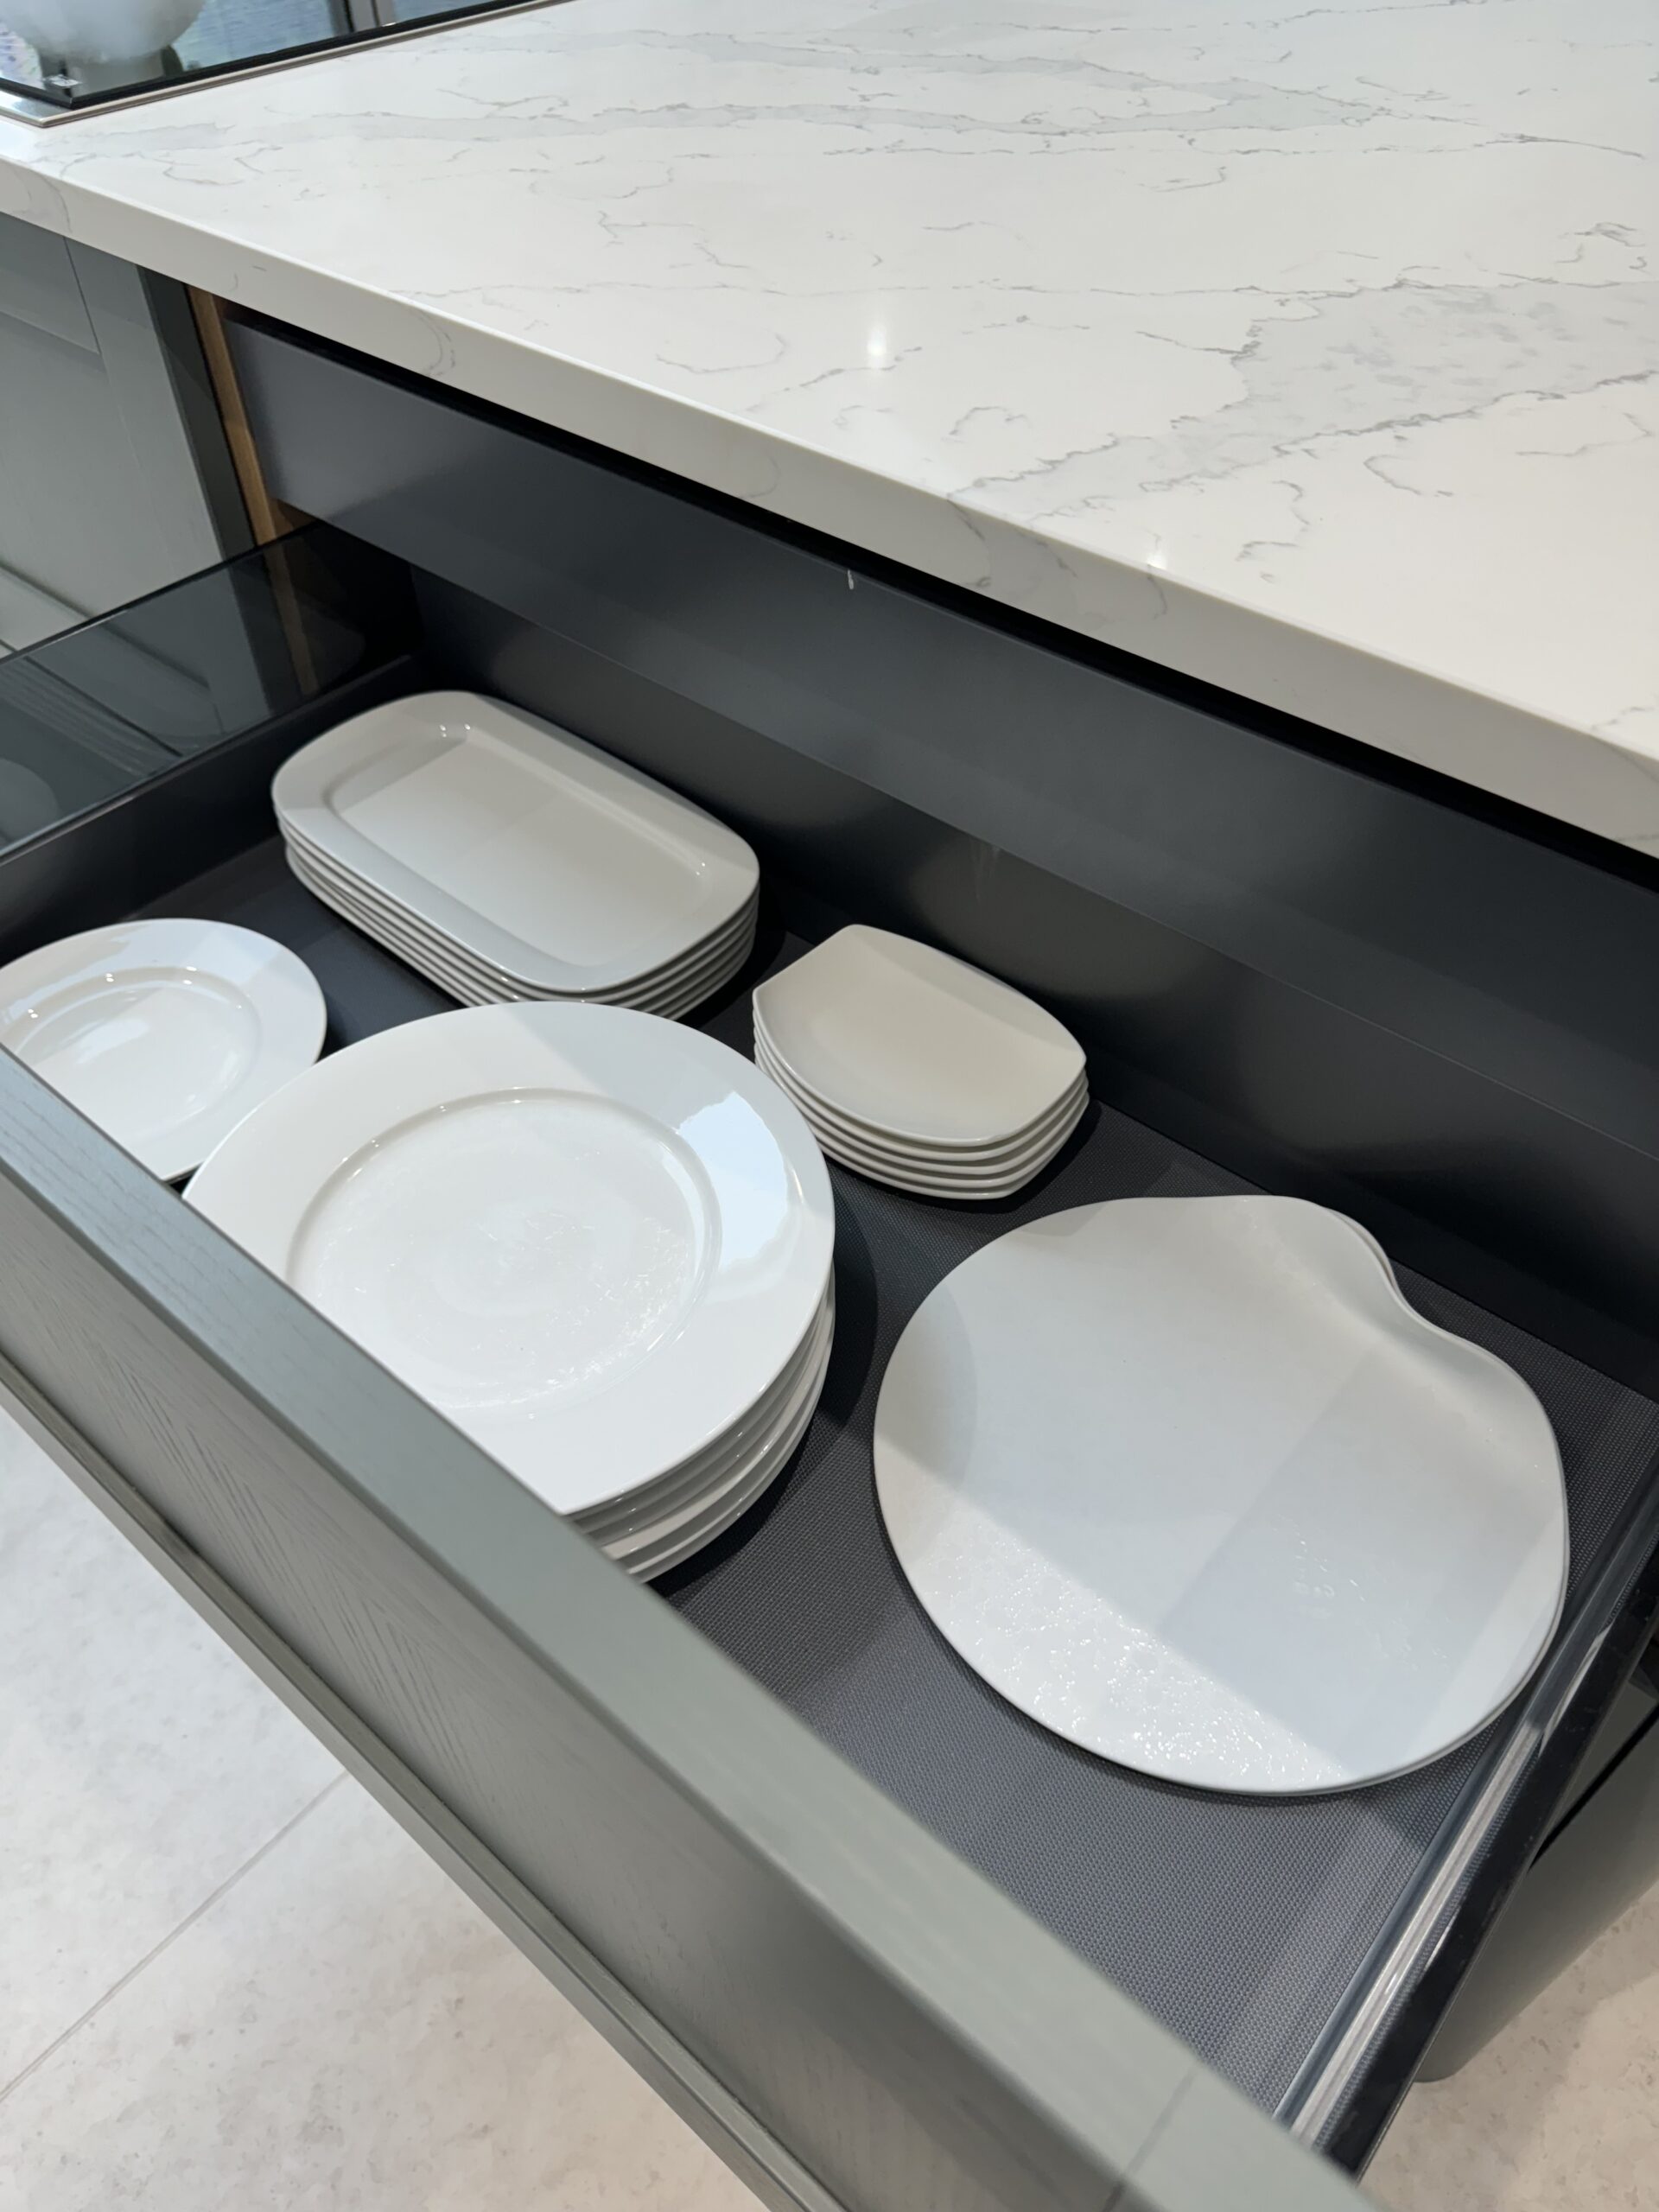
A central feature of this kitchen is the large island, which serves multiple purposes. It offers comfortable seating for casual dining or socializing, and houses a sophisticated NEFF venting hob. Additionally, the island includes ample drawer storage, catering to our clients’ organizational needs.
Furniture and Colors
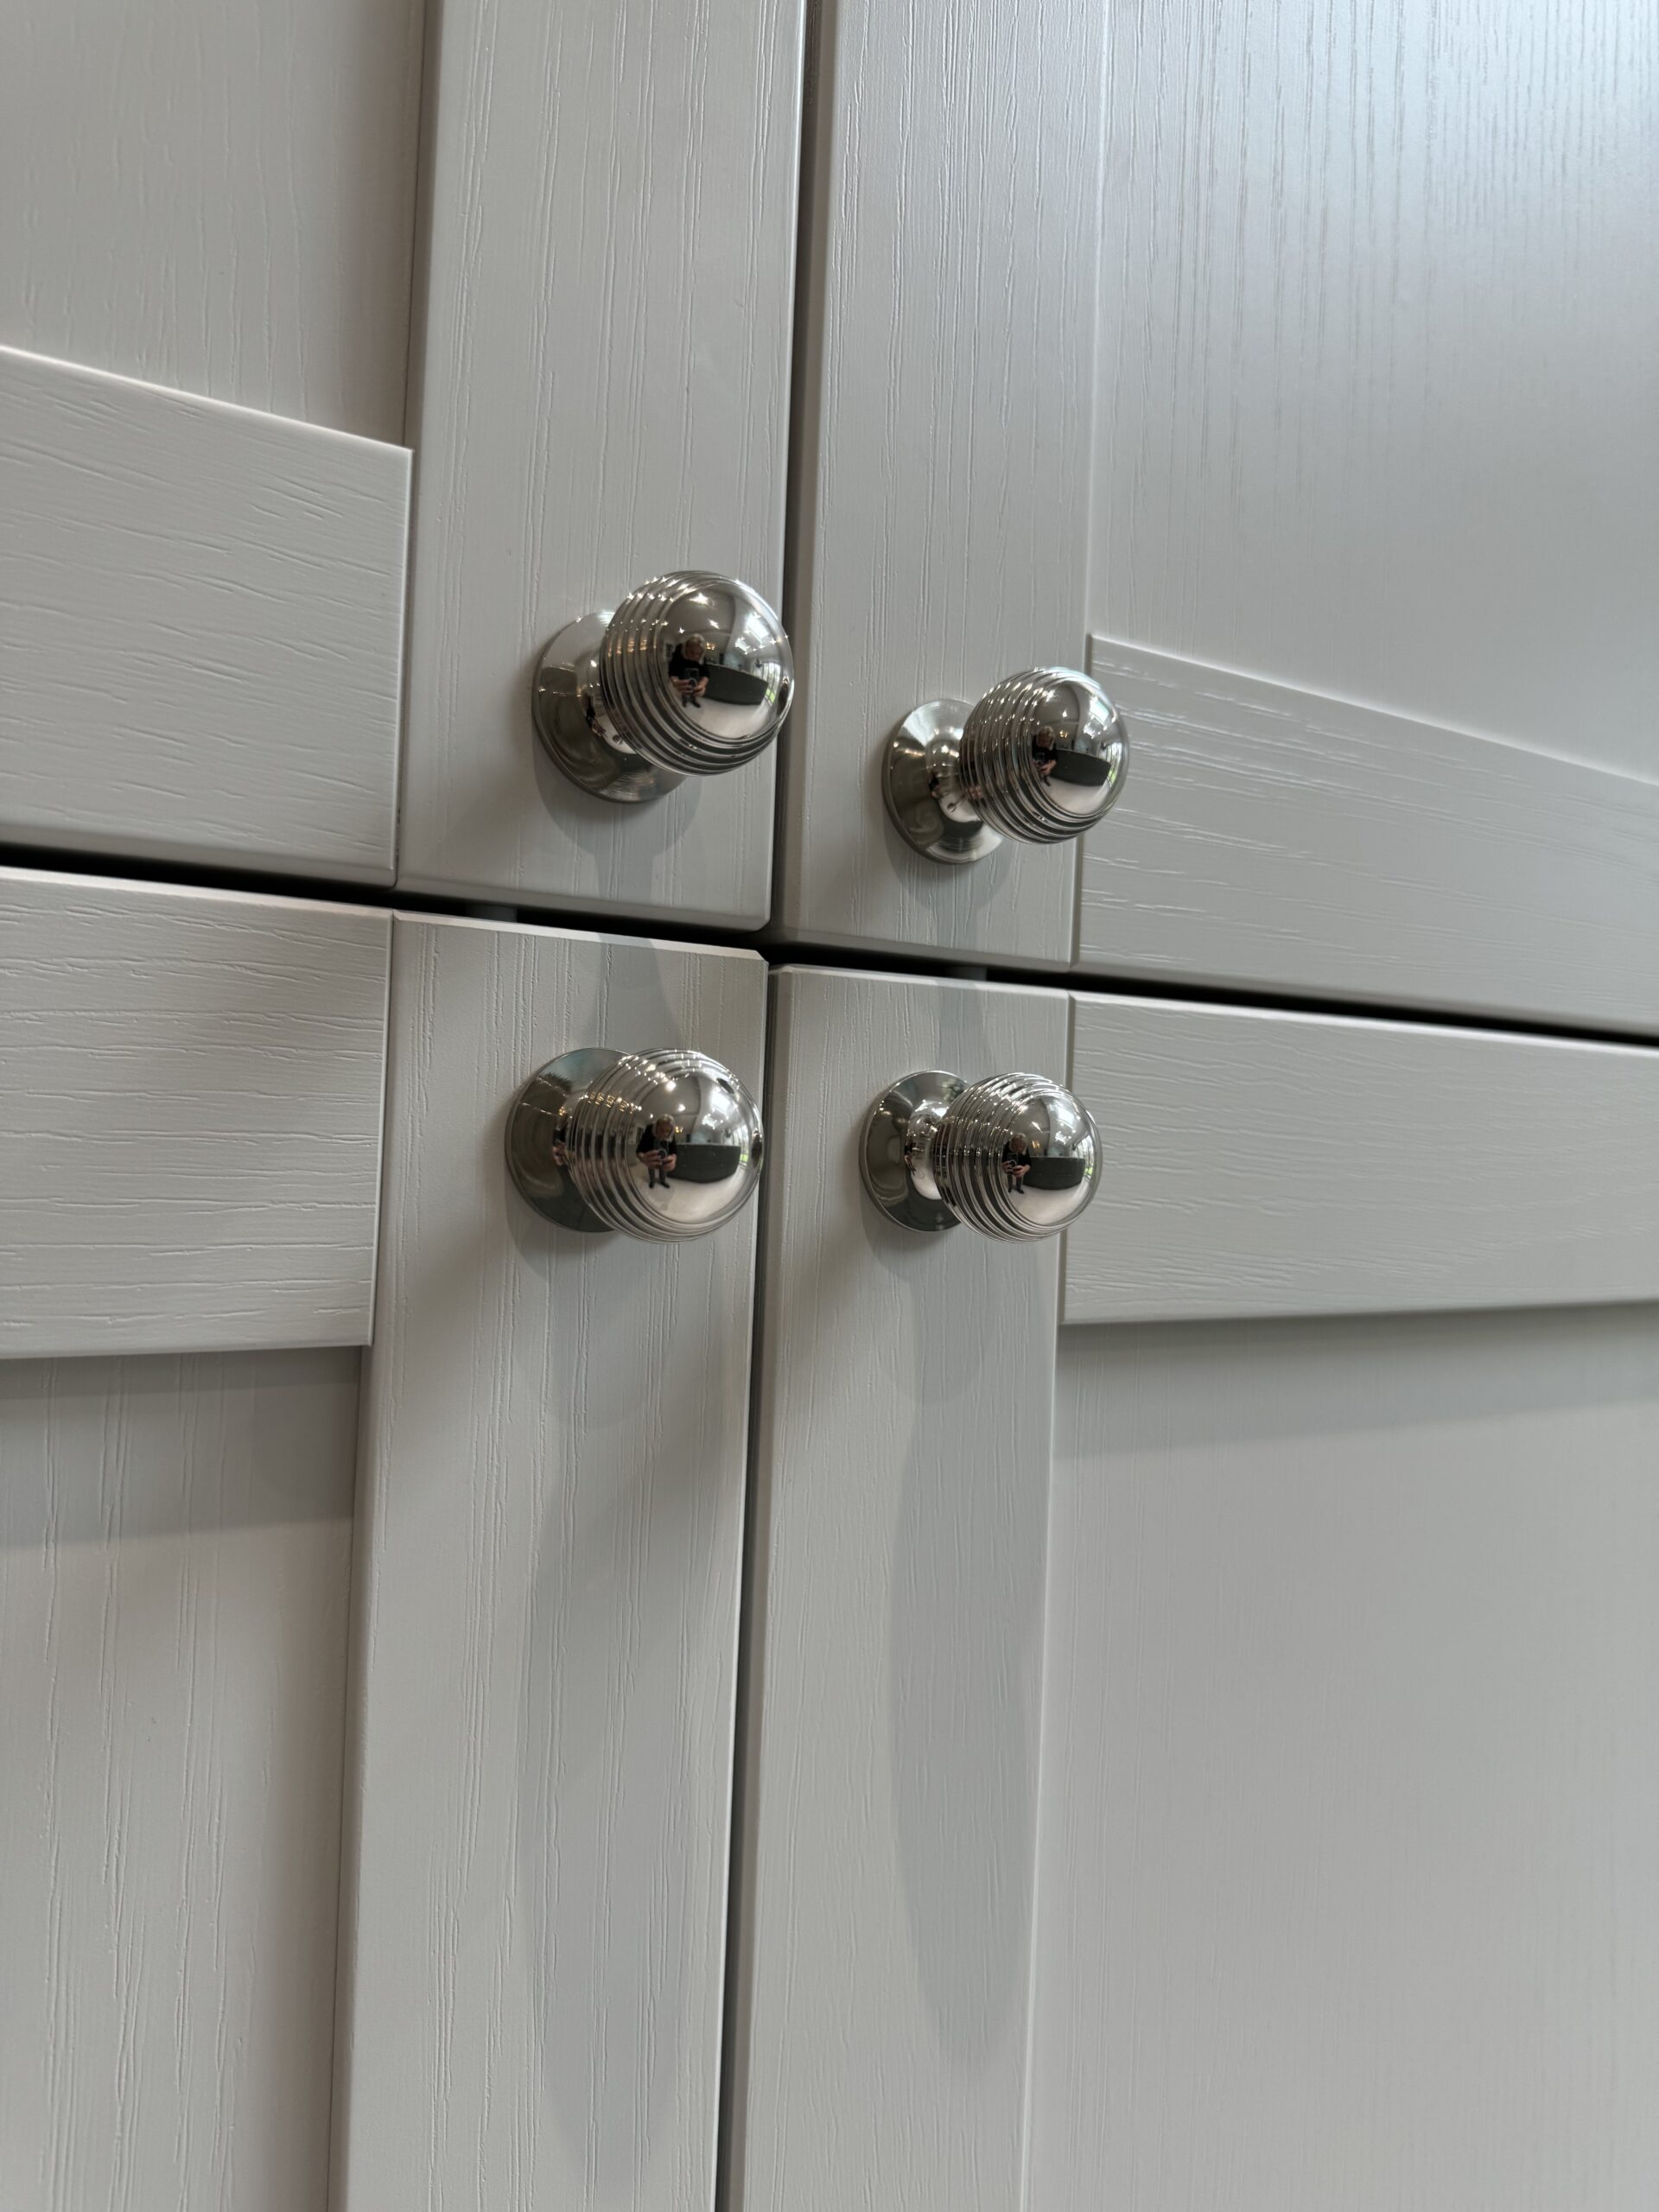
The furniture in this kitchen is from the Mackintosh Painted Shaker range. The primary furniture pieces are finished in Limestone, providing a neutral and elegant backdrop. In contrast, the island is finished in a complimentary Botanical shade, adding a touch of color and interest.
Integrated Appliances and Features
The tall furniture units are designed to maximize functionality. They incorporate a practical breakfast unit and house integrated NEFF appliances, maintaining a seamless and uncluttered look.
Worksurfaces and Fixtures
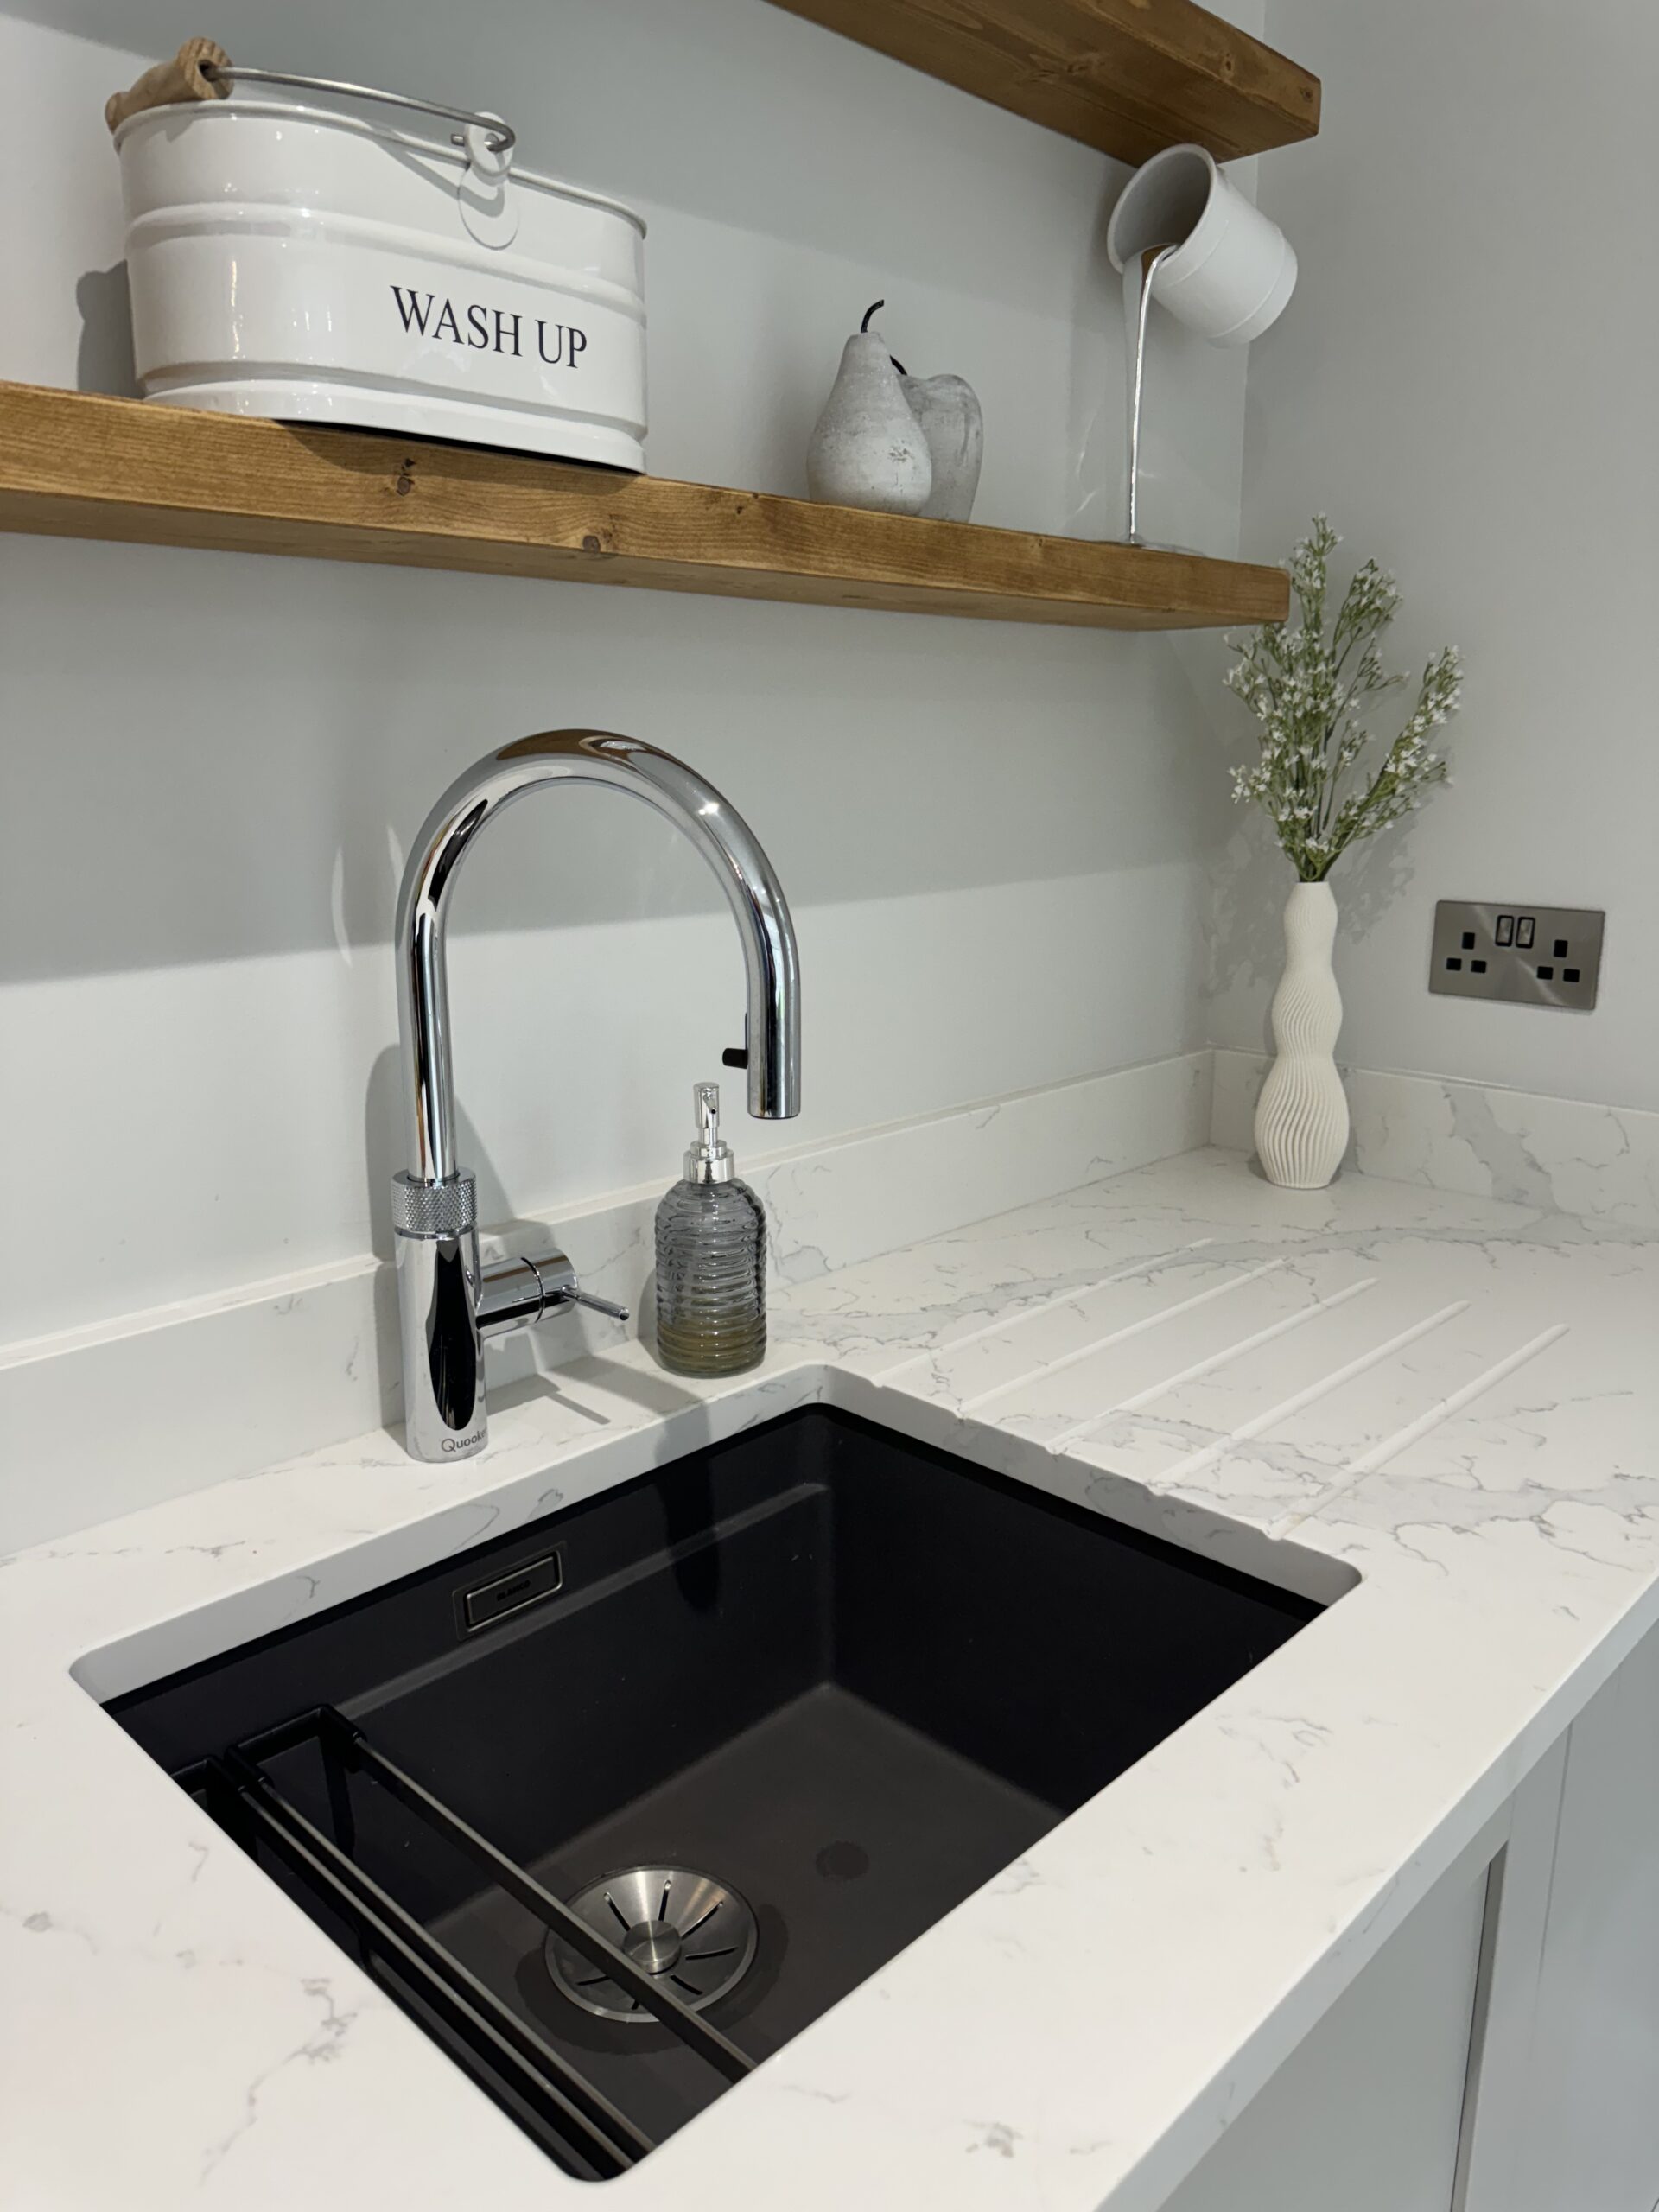
For the worksurfaces, our clients opted for Quartz Vagli, known for its durability and beauty. The kitchen is completed with Blanco Silgranit sinks, known for their robustness and aesthetic appeal. A Quooker Fusion boiling tap in chrome adds a modern and convenient touch.
Coordinating Utility Room
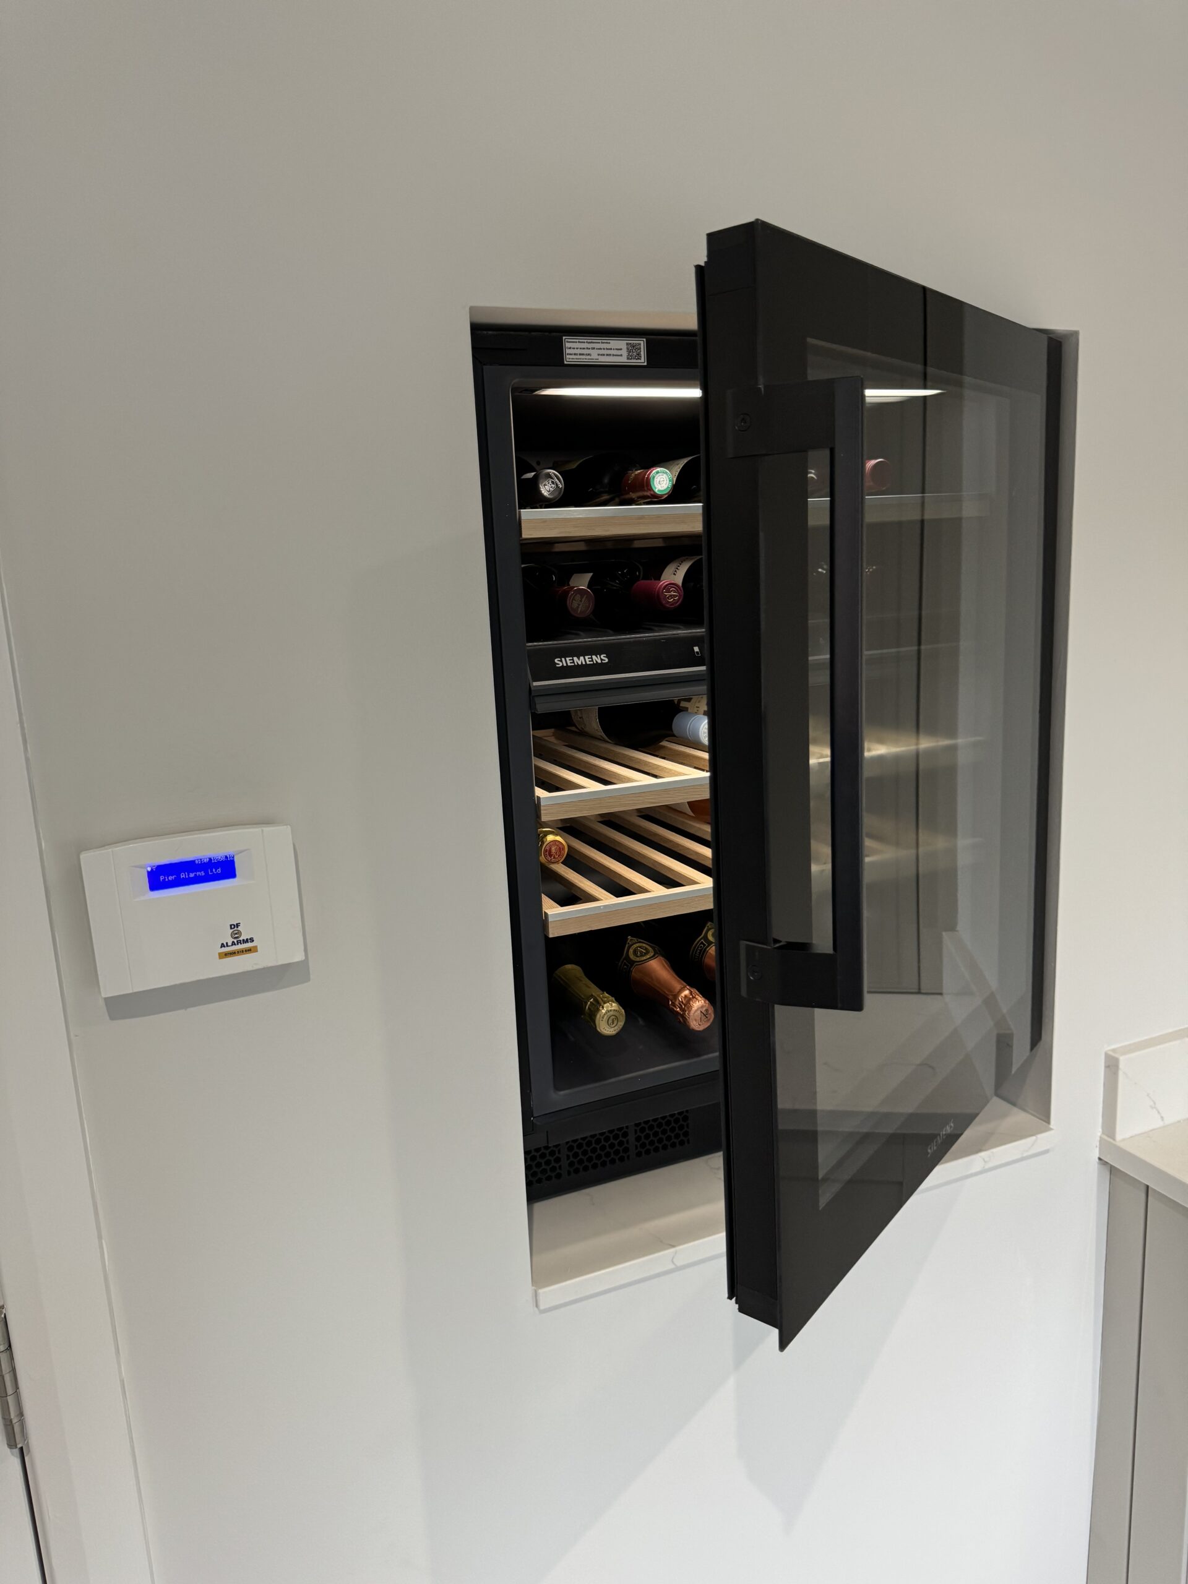
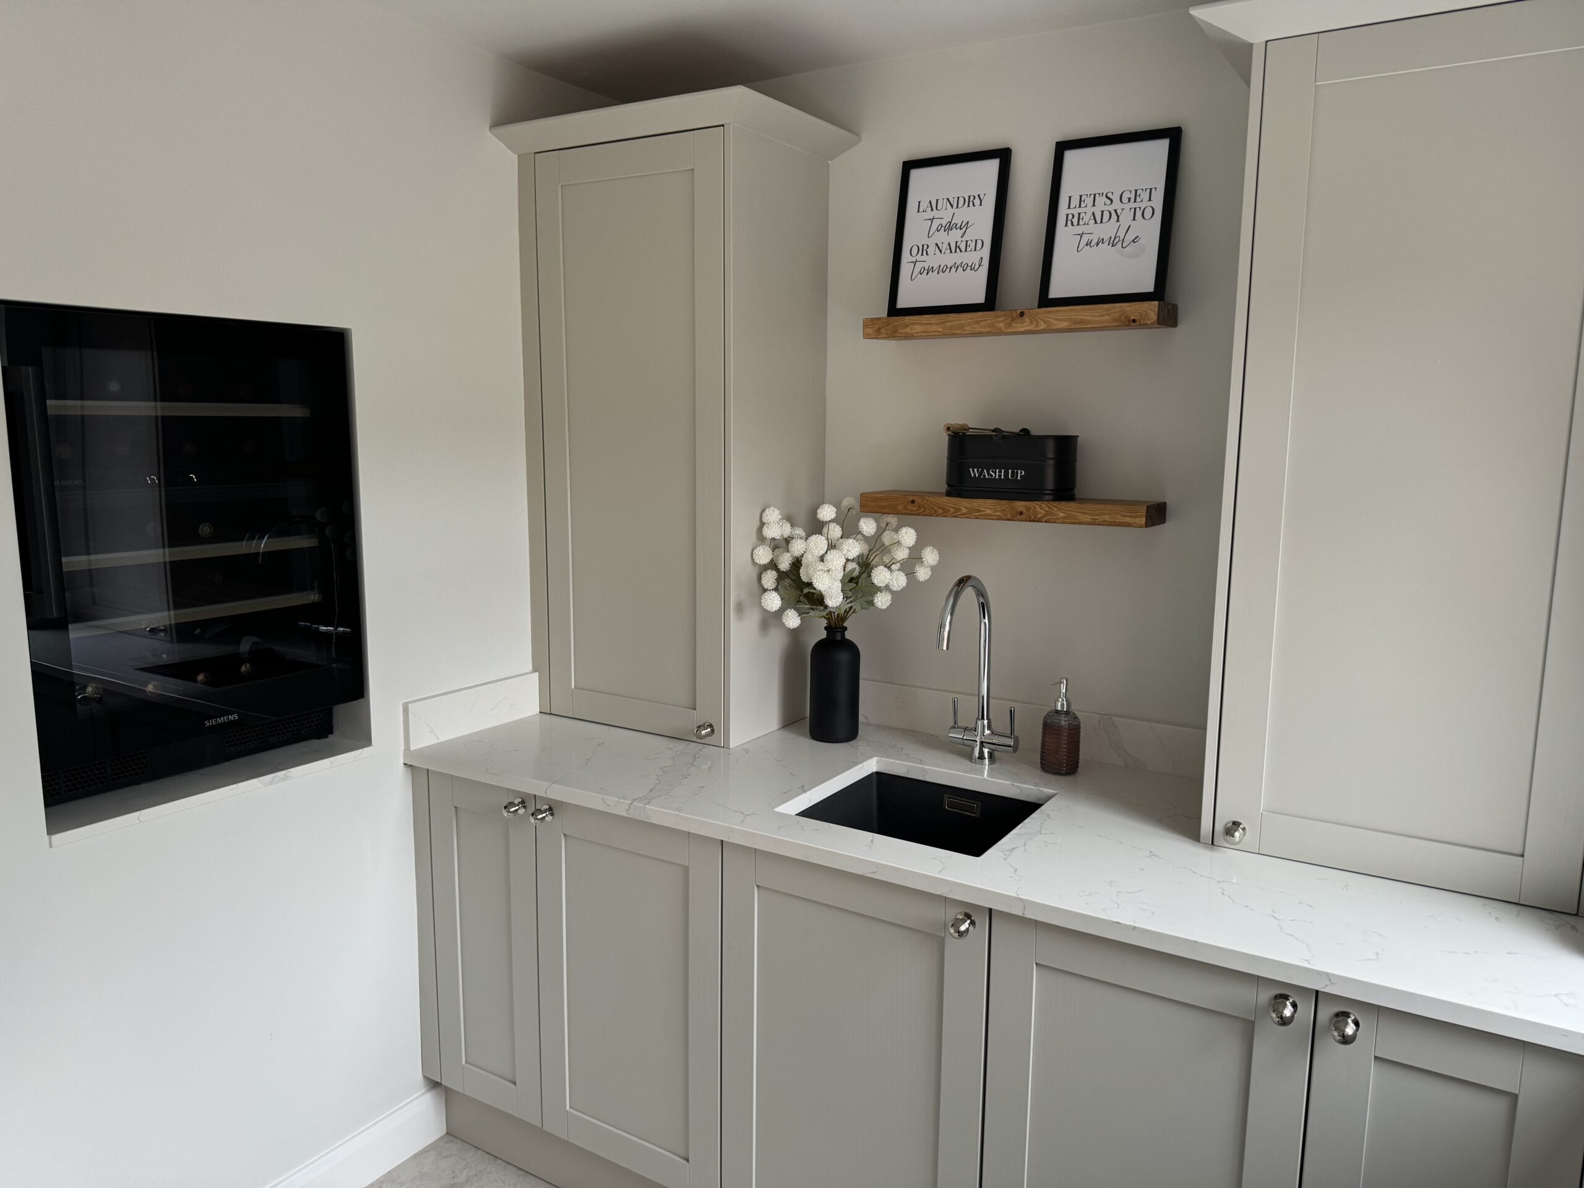
In addition to the main kitchen, we completed a coordinating utility room. This space provides additional storage and includes a NEFF wine cooler and laundry appliances, ensuring that all functional needs are met while maintaining a cohesive design throughout the project.
This kitchen design successfully combines practicality with elegance, delivering a space that our clients will enjoy for years to come.
Client Review
We went to Mark Johnson Kitchens after viewing a kitchen they had installed locally, and seeing the craftmanship first hand. Jason guided us through the whole process, suggesting design aspects that we hadn’t even thought about, whilst still ensuring we achieved the final look we were aiming for. The detailed images Jason produced really helped us visualise how the space would look, and the final finished look is even better than we had envisioned. He also has endless patience and was happy to talk through the minute details with us, multiple times, if necessary! The installation team were first class, very respectful of our home (and neighbours!), and completed the work on schedule to an extremely high standard. We are over the moon with the quality of our new kitchen, and the range of appliances we chose. We wouldn’t hesitate to recommend Mark Johnson Kitchens to anyone looking for a local company coupled with first rate service and product ranges.
Mr & Mrs Love
Standish
Image Gallery