Mr & Mrs Hughes, Wigan
Pronorm Kitchen
Design Process
Customer Brief
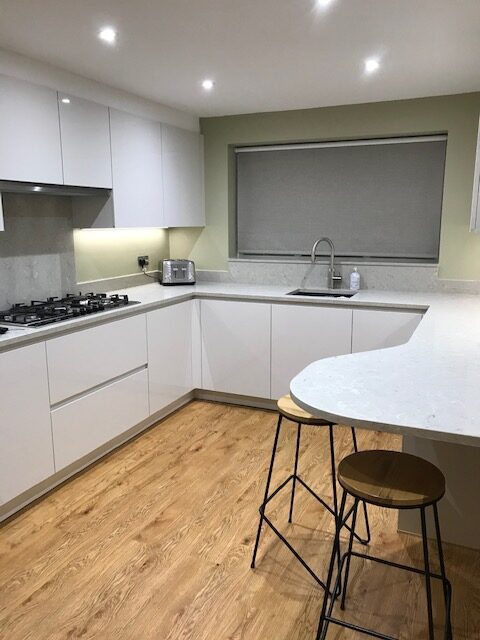
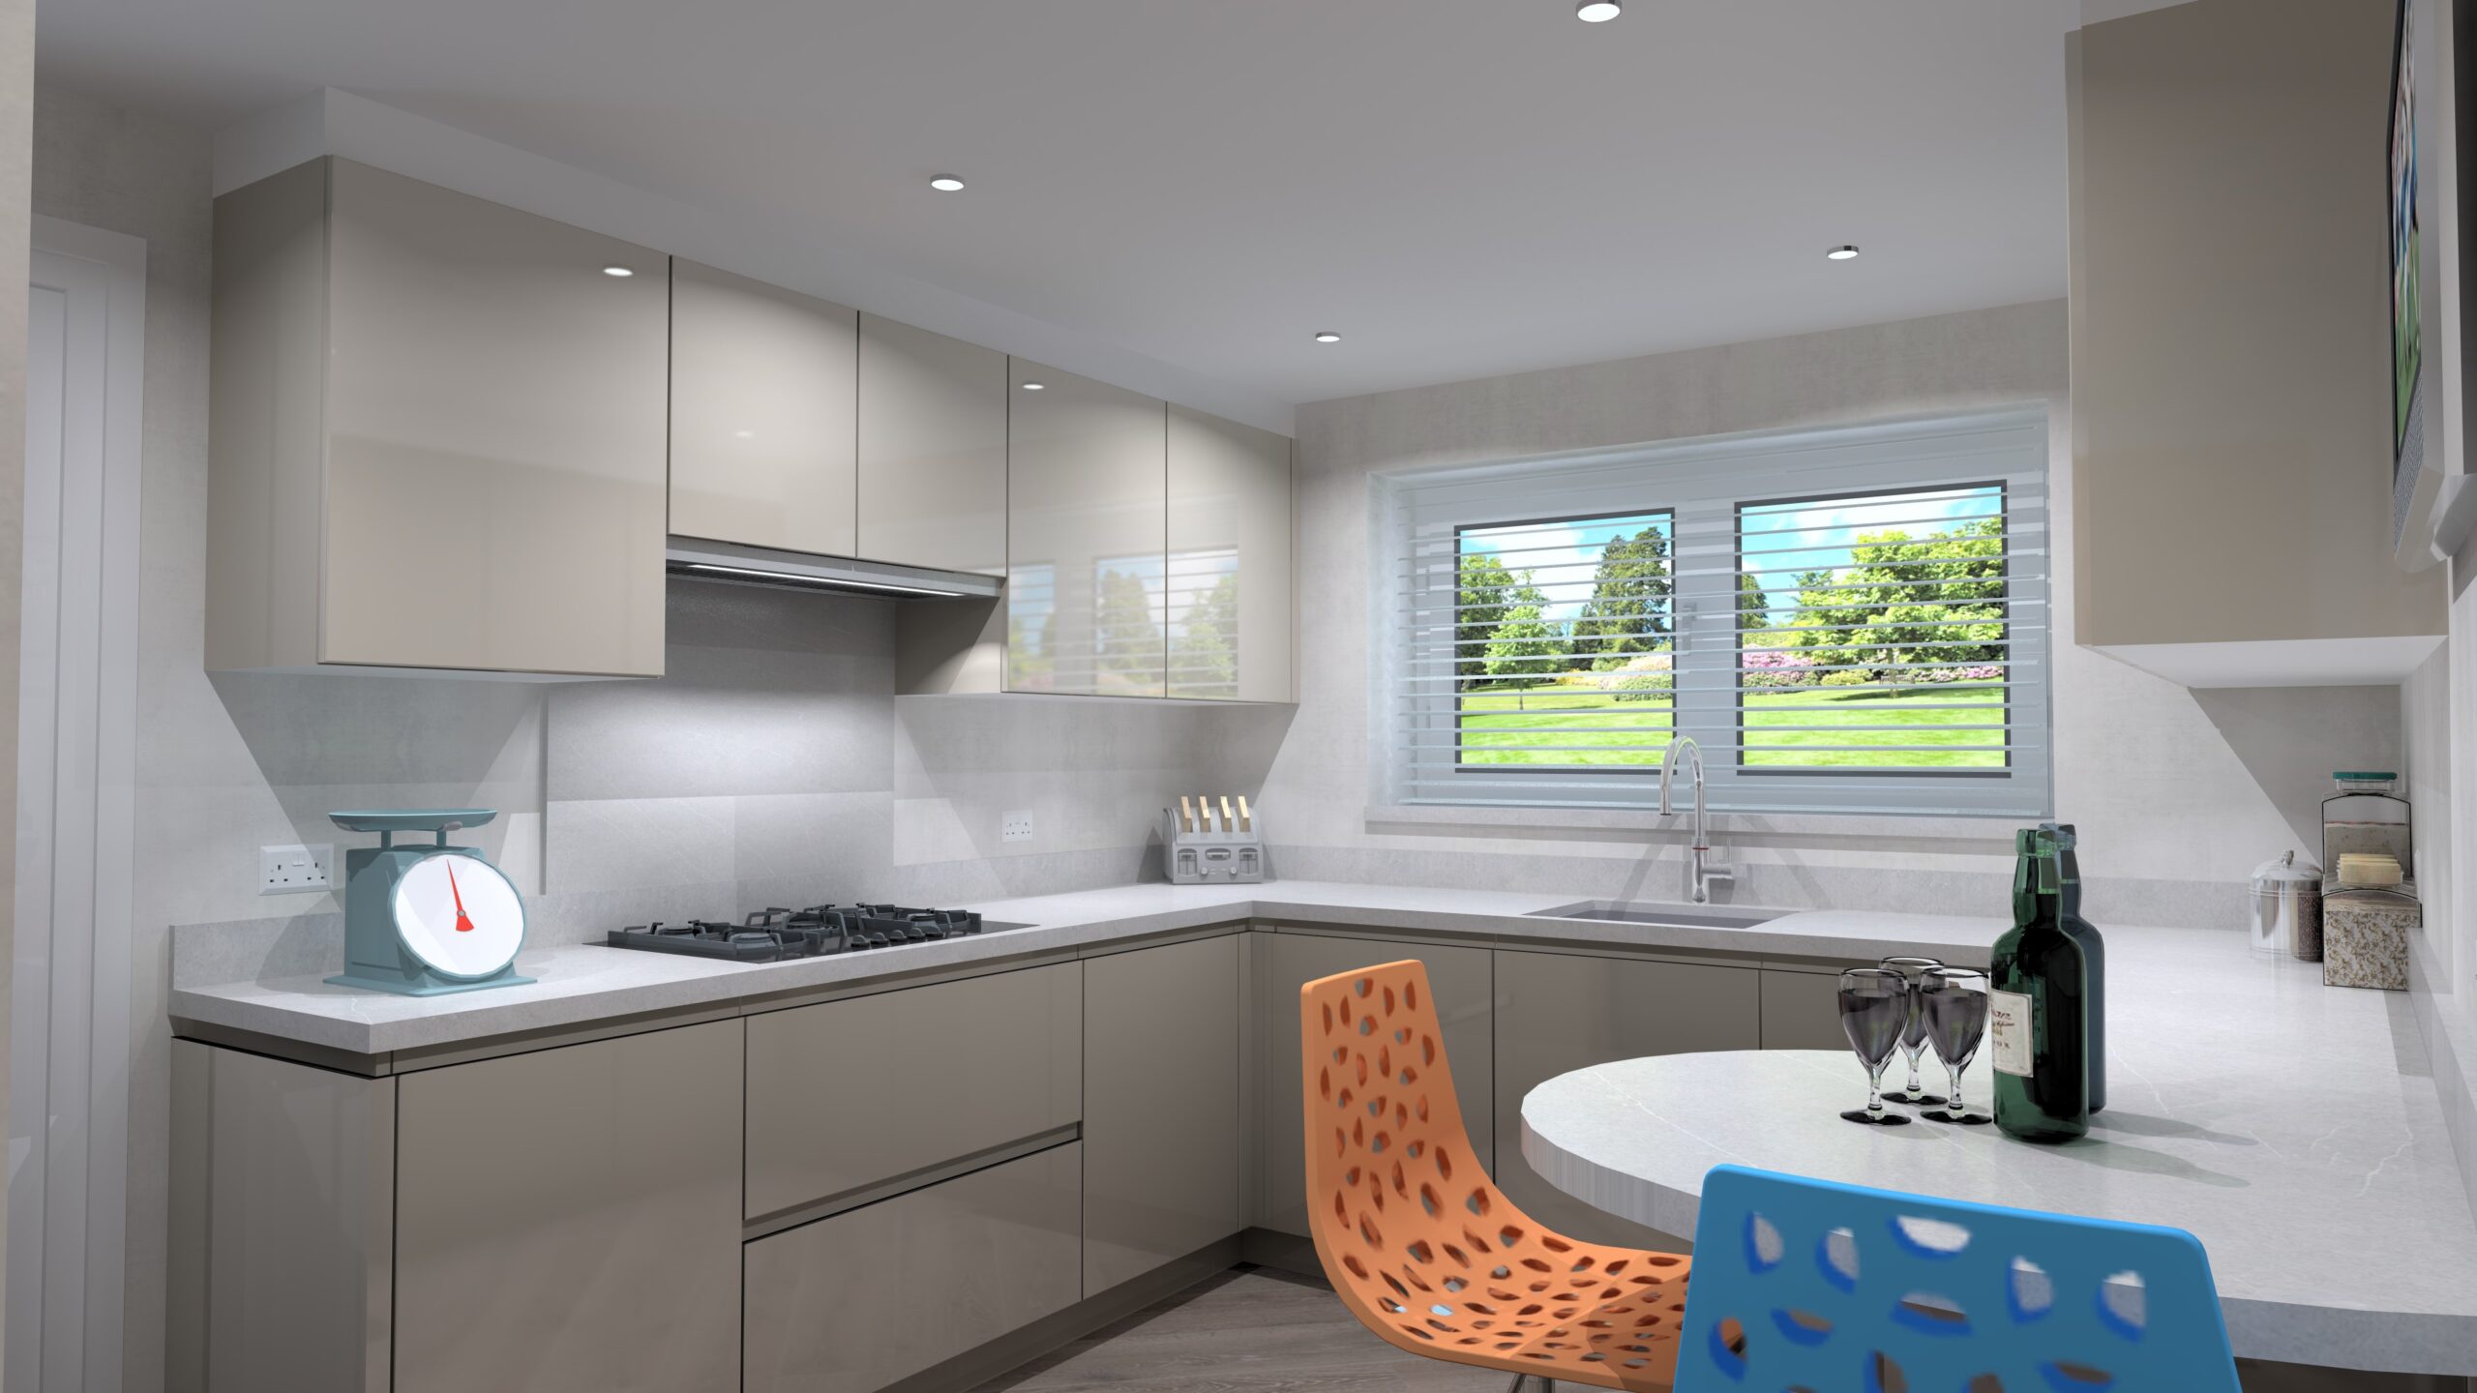
Mr & Mrs Hughes were looking to make better use of their kitchen space and retain an existing American fridge freezer as part of the design. As keen cooks, incorporating a large gas burner hob was important along with an island or peninsula to achieve seating for 2 or 3 people.
The Design
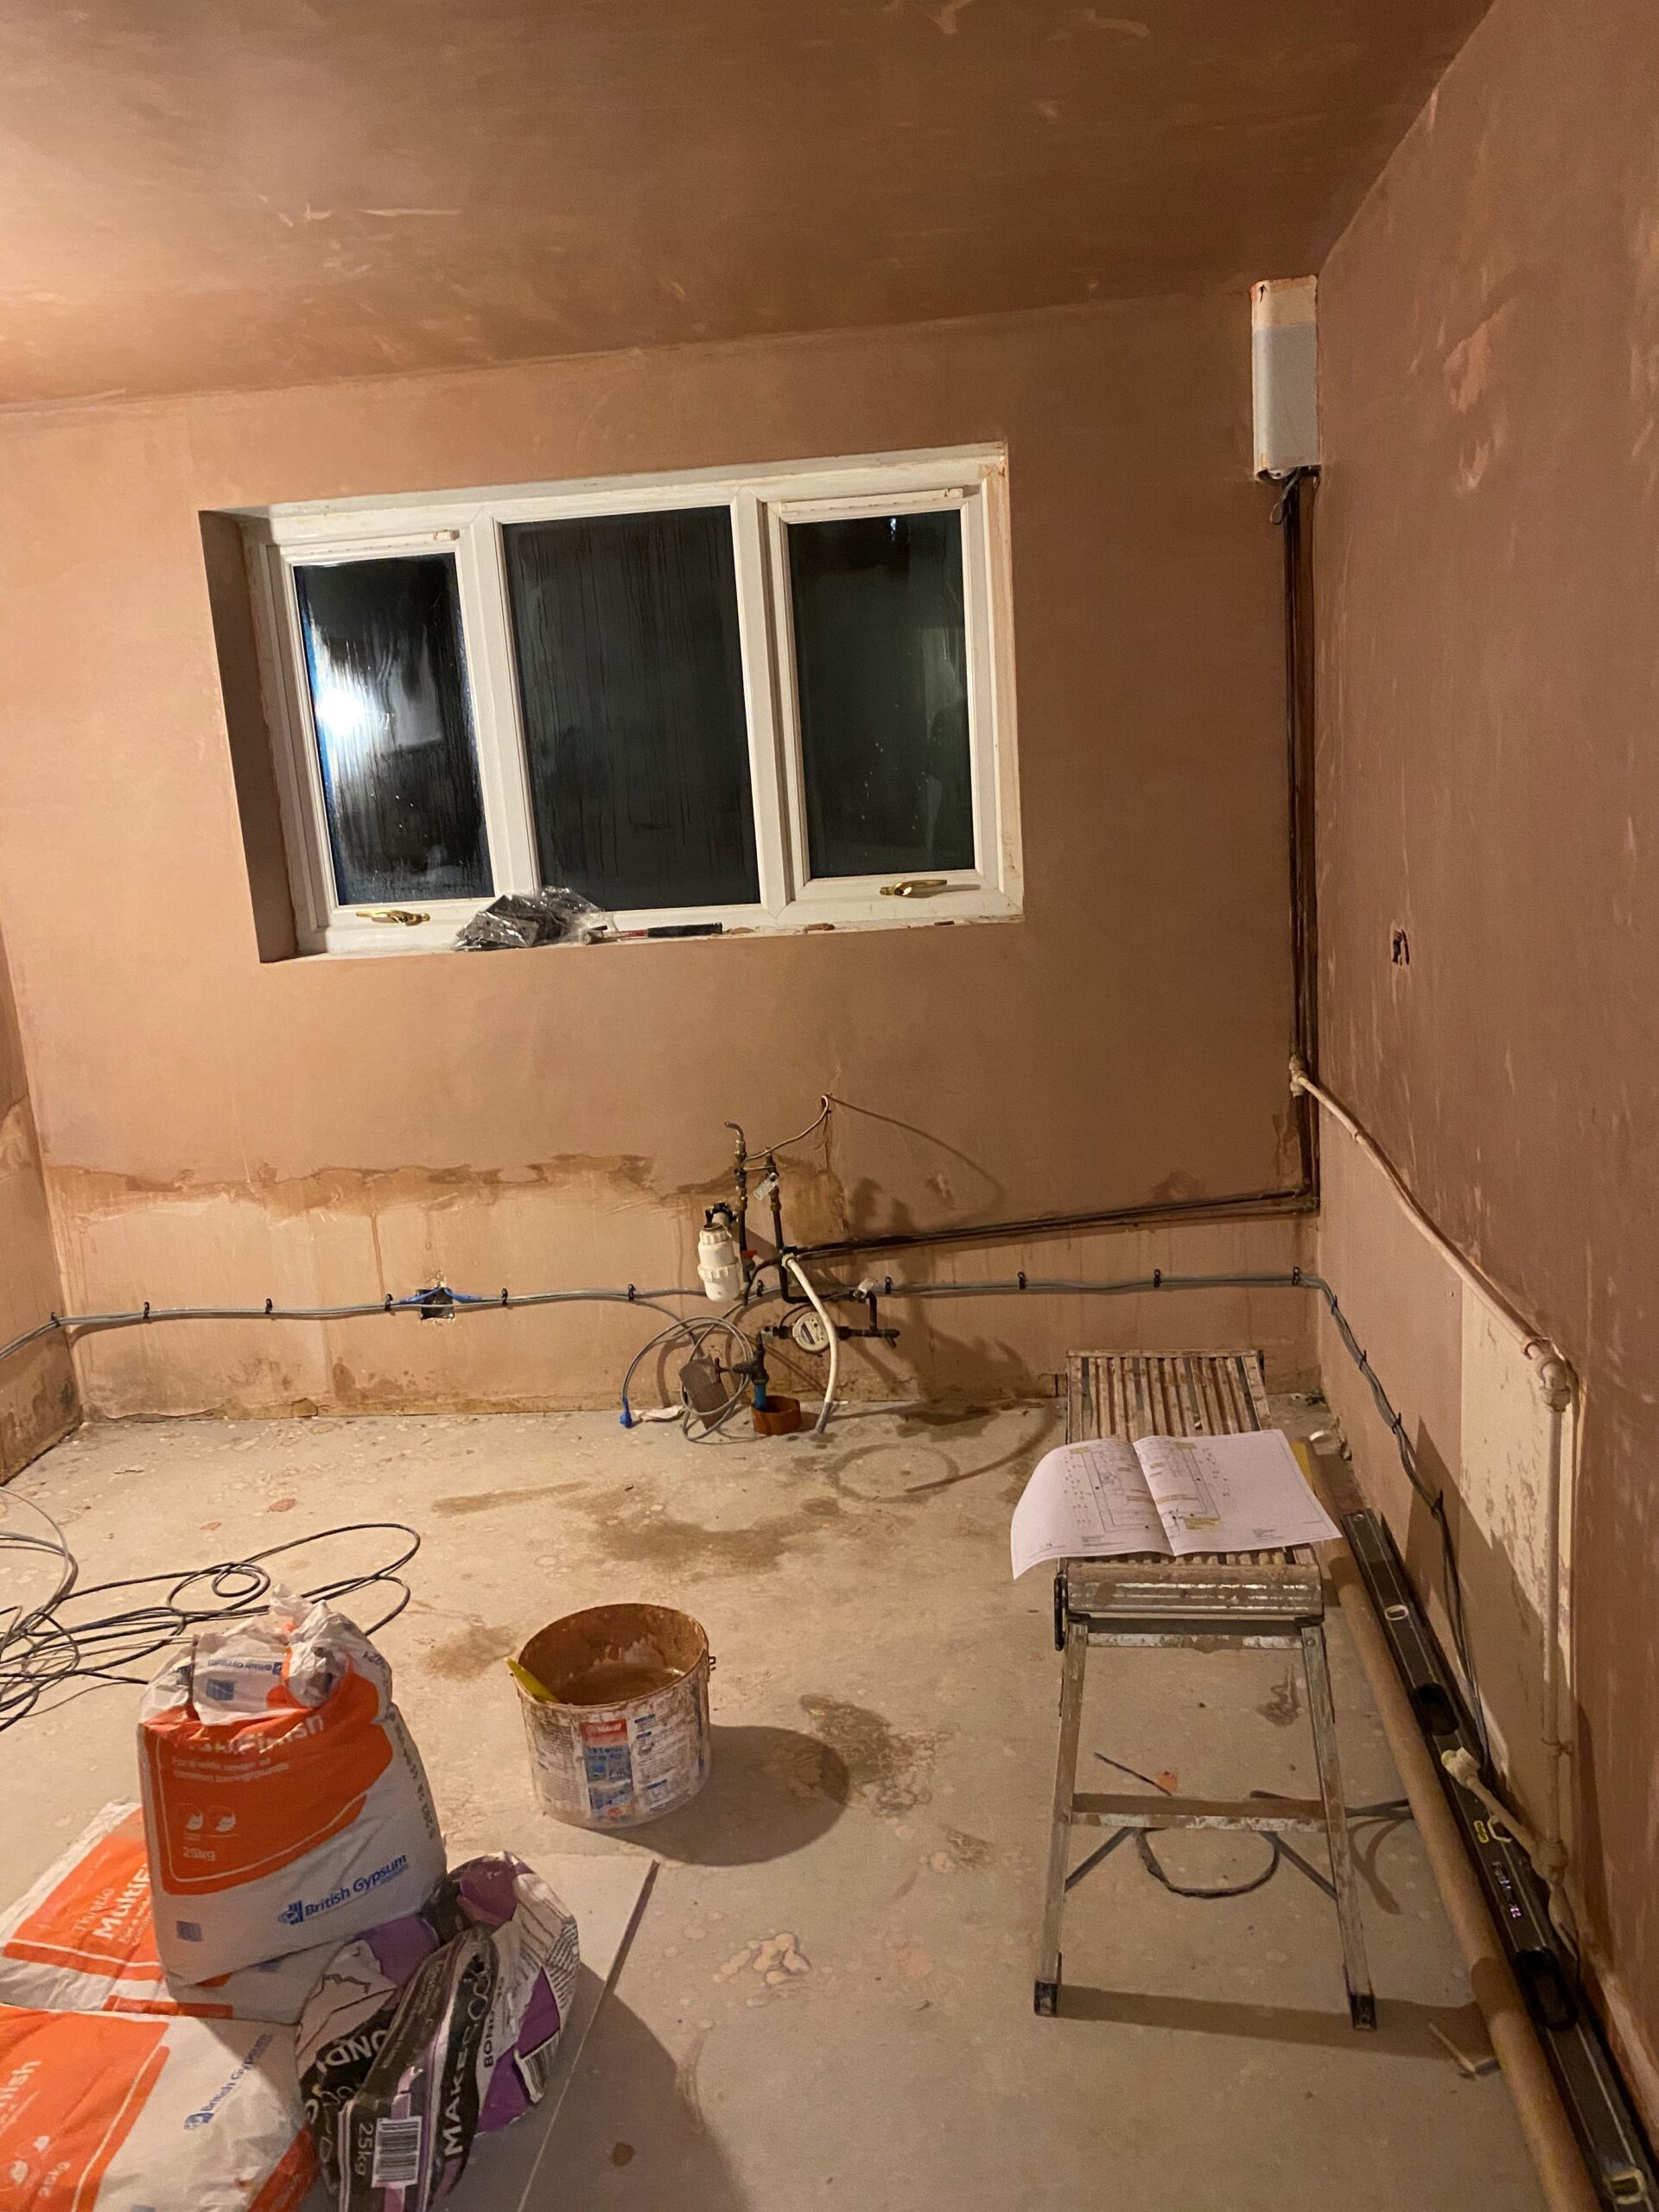
Partition walls were removed in the existing kitchen in order to open up the space and provide room for a small seating area with TV. To add to the sense of space the extended work surface appears to ‘float’, a bespoke frame was fabricated in order to achieve this.
The customer also chose to move away from a double oven and incorporate an oven and compact oven with microwave combination offering enhanced functionality.
The final design included furniture from the Pronorm Y-line range, Quartz Burlington worksurfaces, NEFF appliances and a Quooker Flex Boiling tap.
Client Review
We visited Jason’s showroom on Wigan Lane in October and where impressed with the quality of products and his knowledge on kitchens and appliances. There was no hard sell, just a comfortable chat, like talking to an old friend, on what we liked,
We are so pleased with our finished kitchen and cannot wait for lockdown to be over to show it to family and friends. I feel like I now have a showhouse kitchen. Thank you.
Mr & Mrs Hughes
Wigan
Image Gallery