Mr & Mrs Fry, Standish
Pronorm Kitchen
Design Process
Customer Brief
Our clients had just moved back into the Wigan area and were looking to replace the kitchen in their new home.
Their preference was for a traditional, painted kitchen and they were keen to incorporate three complimentary colours into the design.
Our clients were looking to include as much usable worksurface as possible and required a large sink area with waste disposal unit.
A spacious seating area was also on their wish list of design requirements.
The Design
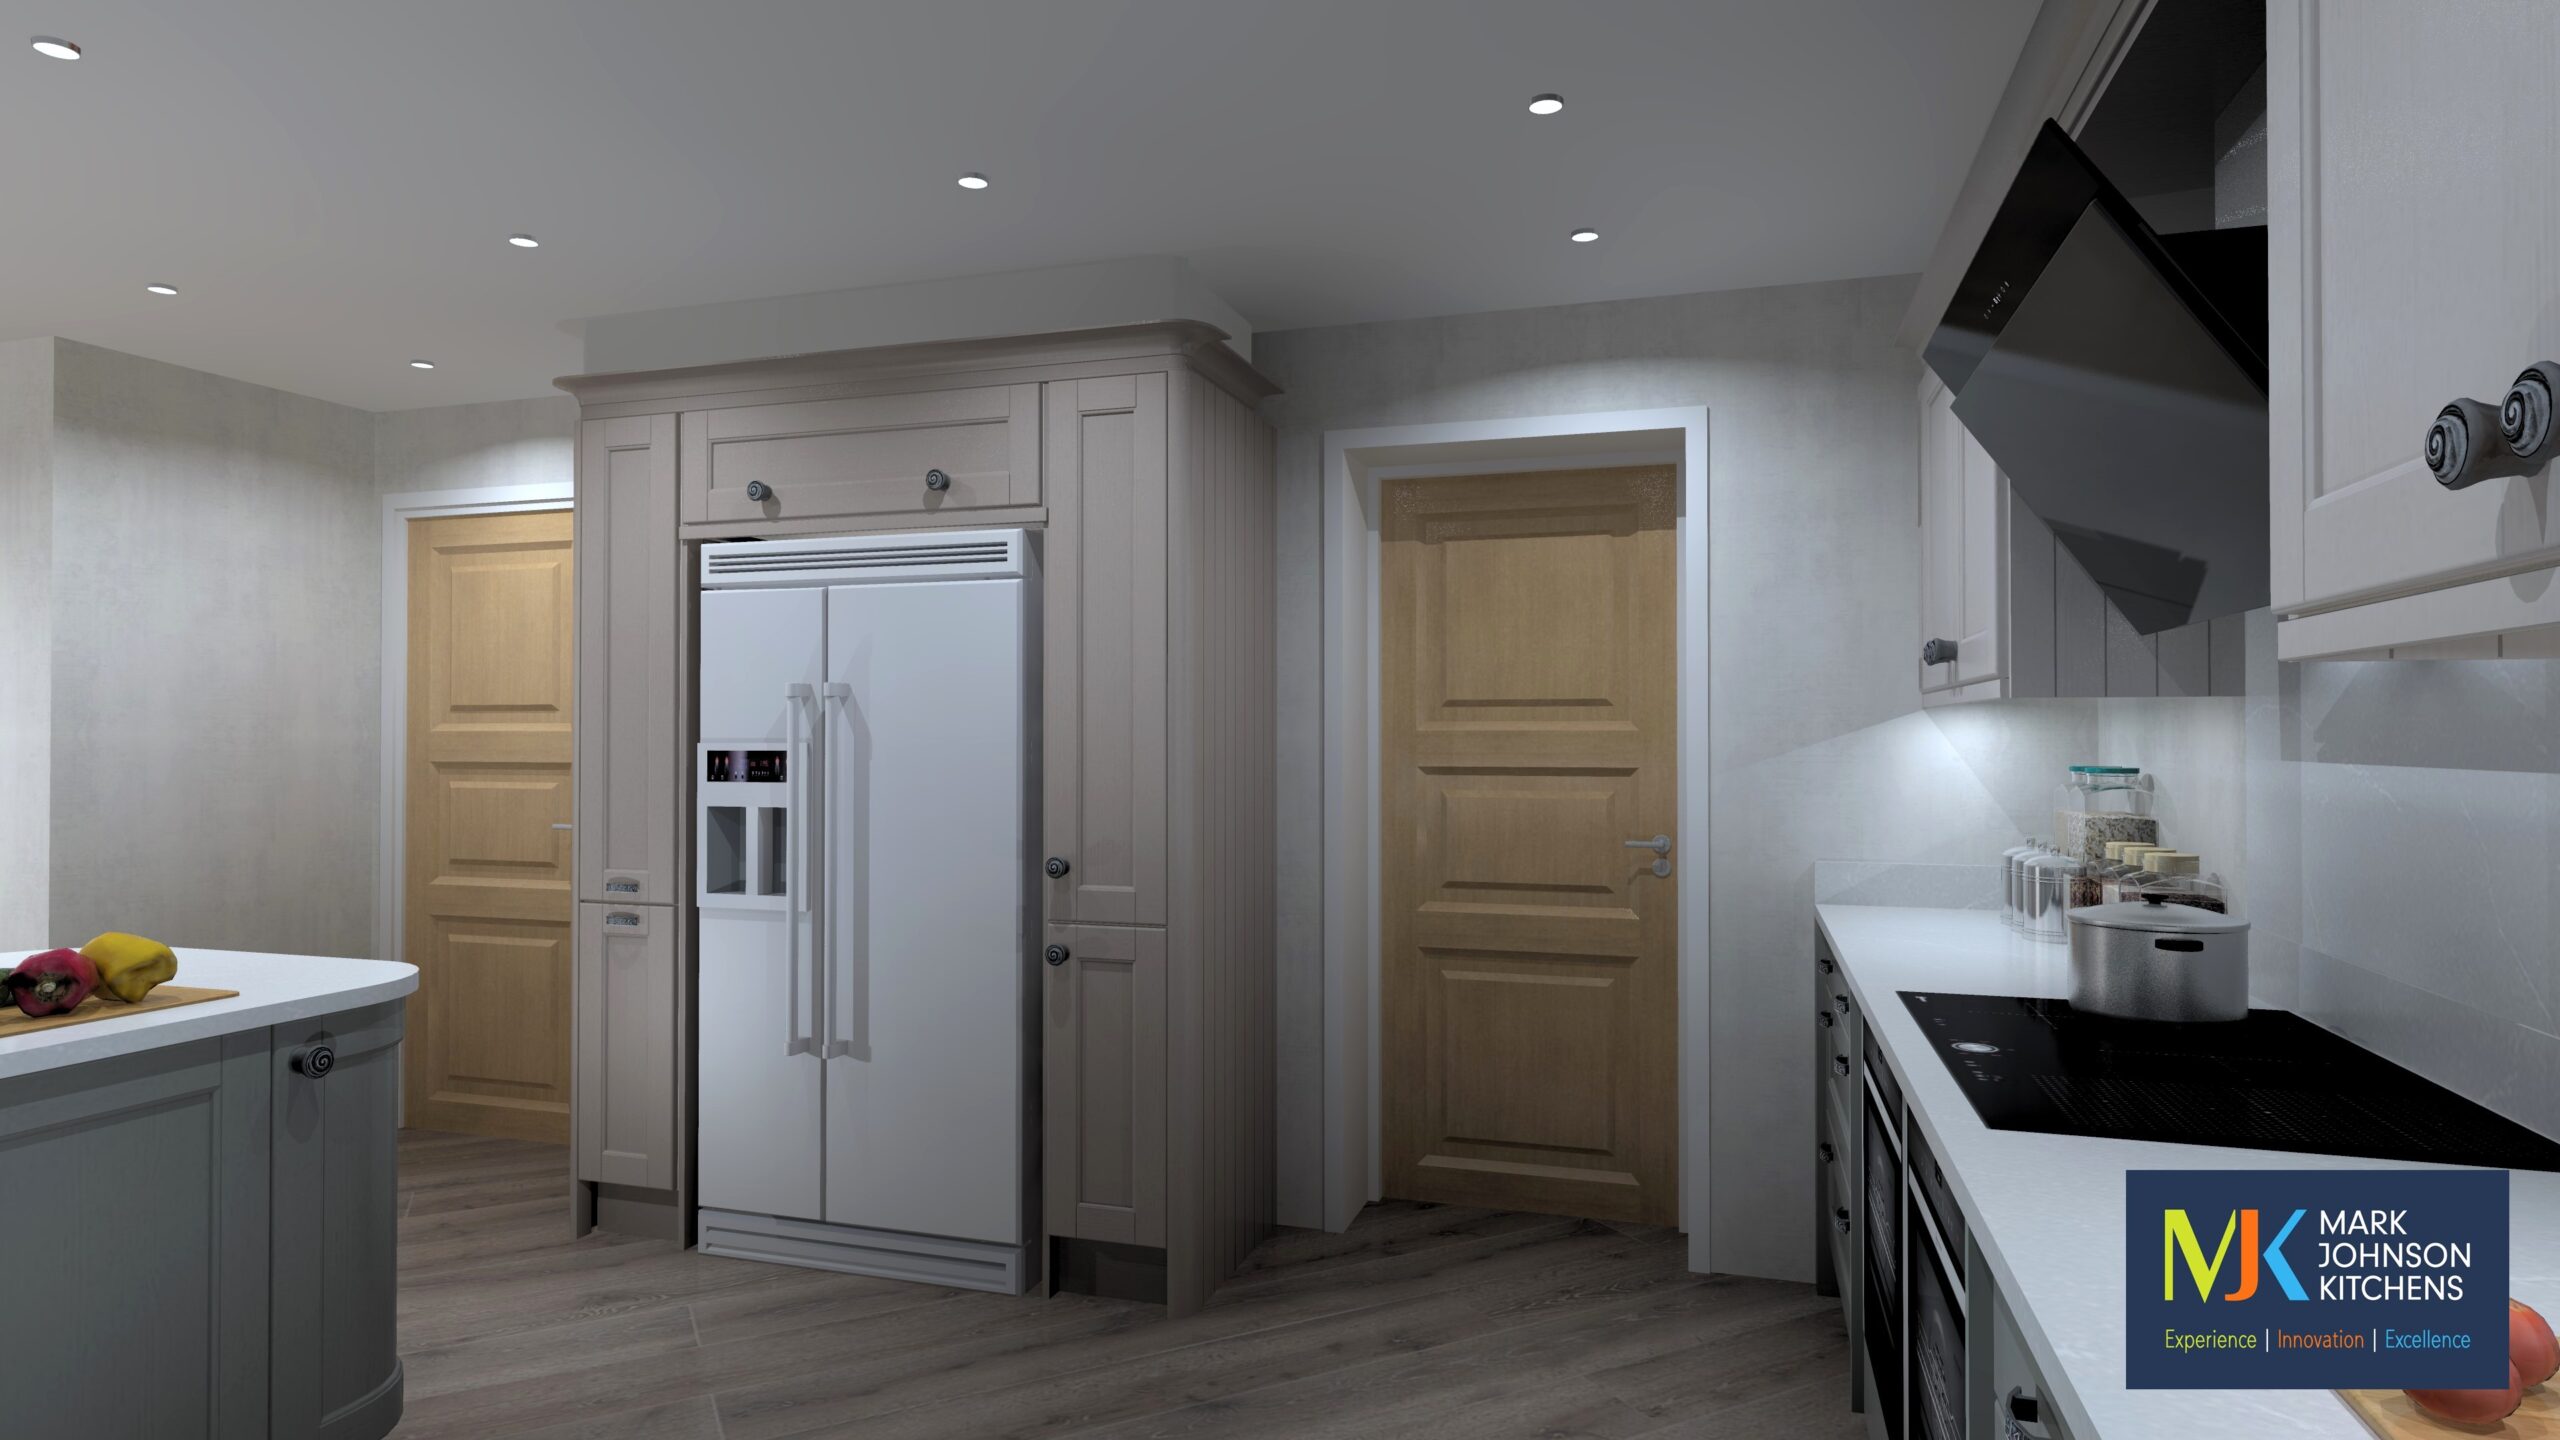
In order to meet the requirement for as much useable worksurface as possible the NEFF ovens are housed below the countertop. A large NEFF induction hob and accompanying NEFF extractor work with this layout to create a similar appearance to a range cooker, as preferred by our client.
An oak timber breakfast bar lends warmth and texture to the design. The quartz worksurface includes a full height splashback, upstands and windowsill.
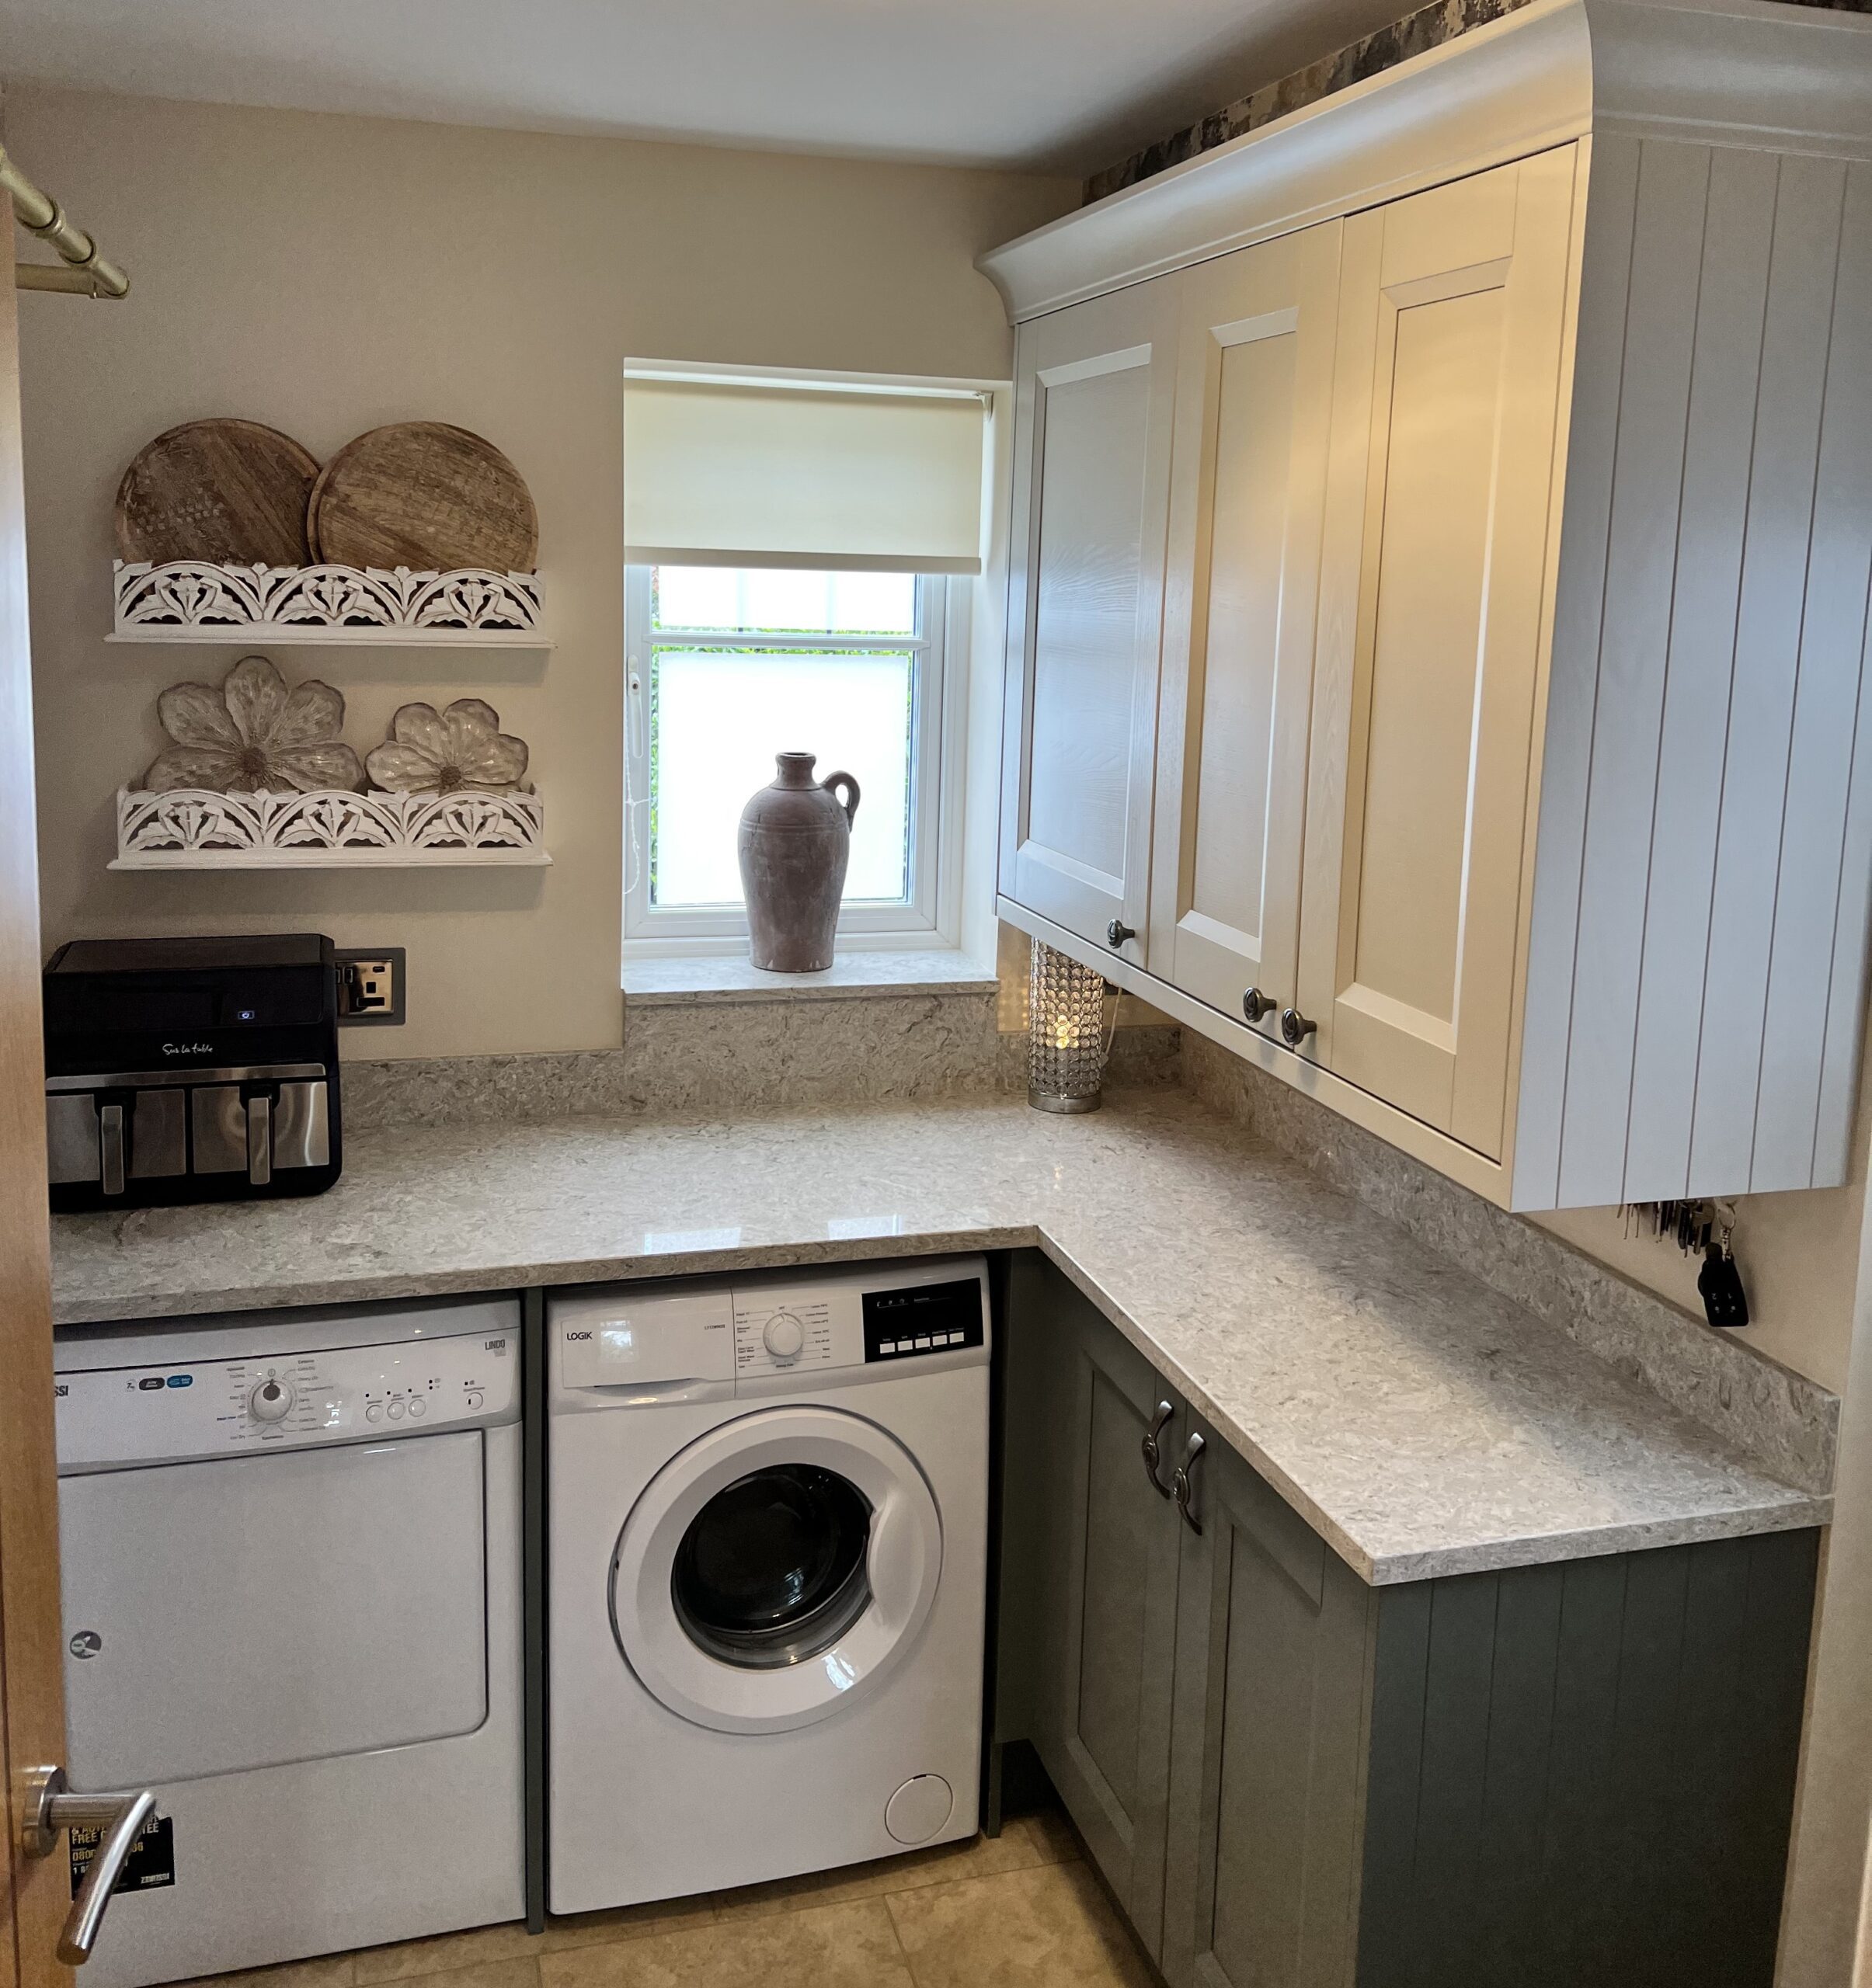
A utility was also completed as part of this project to house additional storage and laundry appliances.
The final design included furniture from a Mackintosh painted range in Botannical, Limestone and Hickory, NEFF appliances and a black Quooker Flex boiling tap.
Client Review
So pleased with my new Mackintosh kitchen, designed & installed by Mark Johnson Kitchens Ltd. Professional from start to finish, but friendly & approachable too. Jason worked with us on each detail, offering advice & design ideas to compliment our own thoughts. My new kitchen is practical, beautiful & stylish with a very fine finish. Overall a great experience. Seamless process with clean & tidy workmanship & importantly, overseen all the way by the man himself. Thank you so very much.
Mr & Mrs Fry
Standish
Image Gallery