Mr & Mrs Byron, Standish
Mackintosh Kitchen
Design Process
Customer Brief
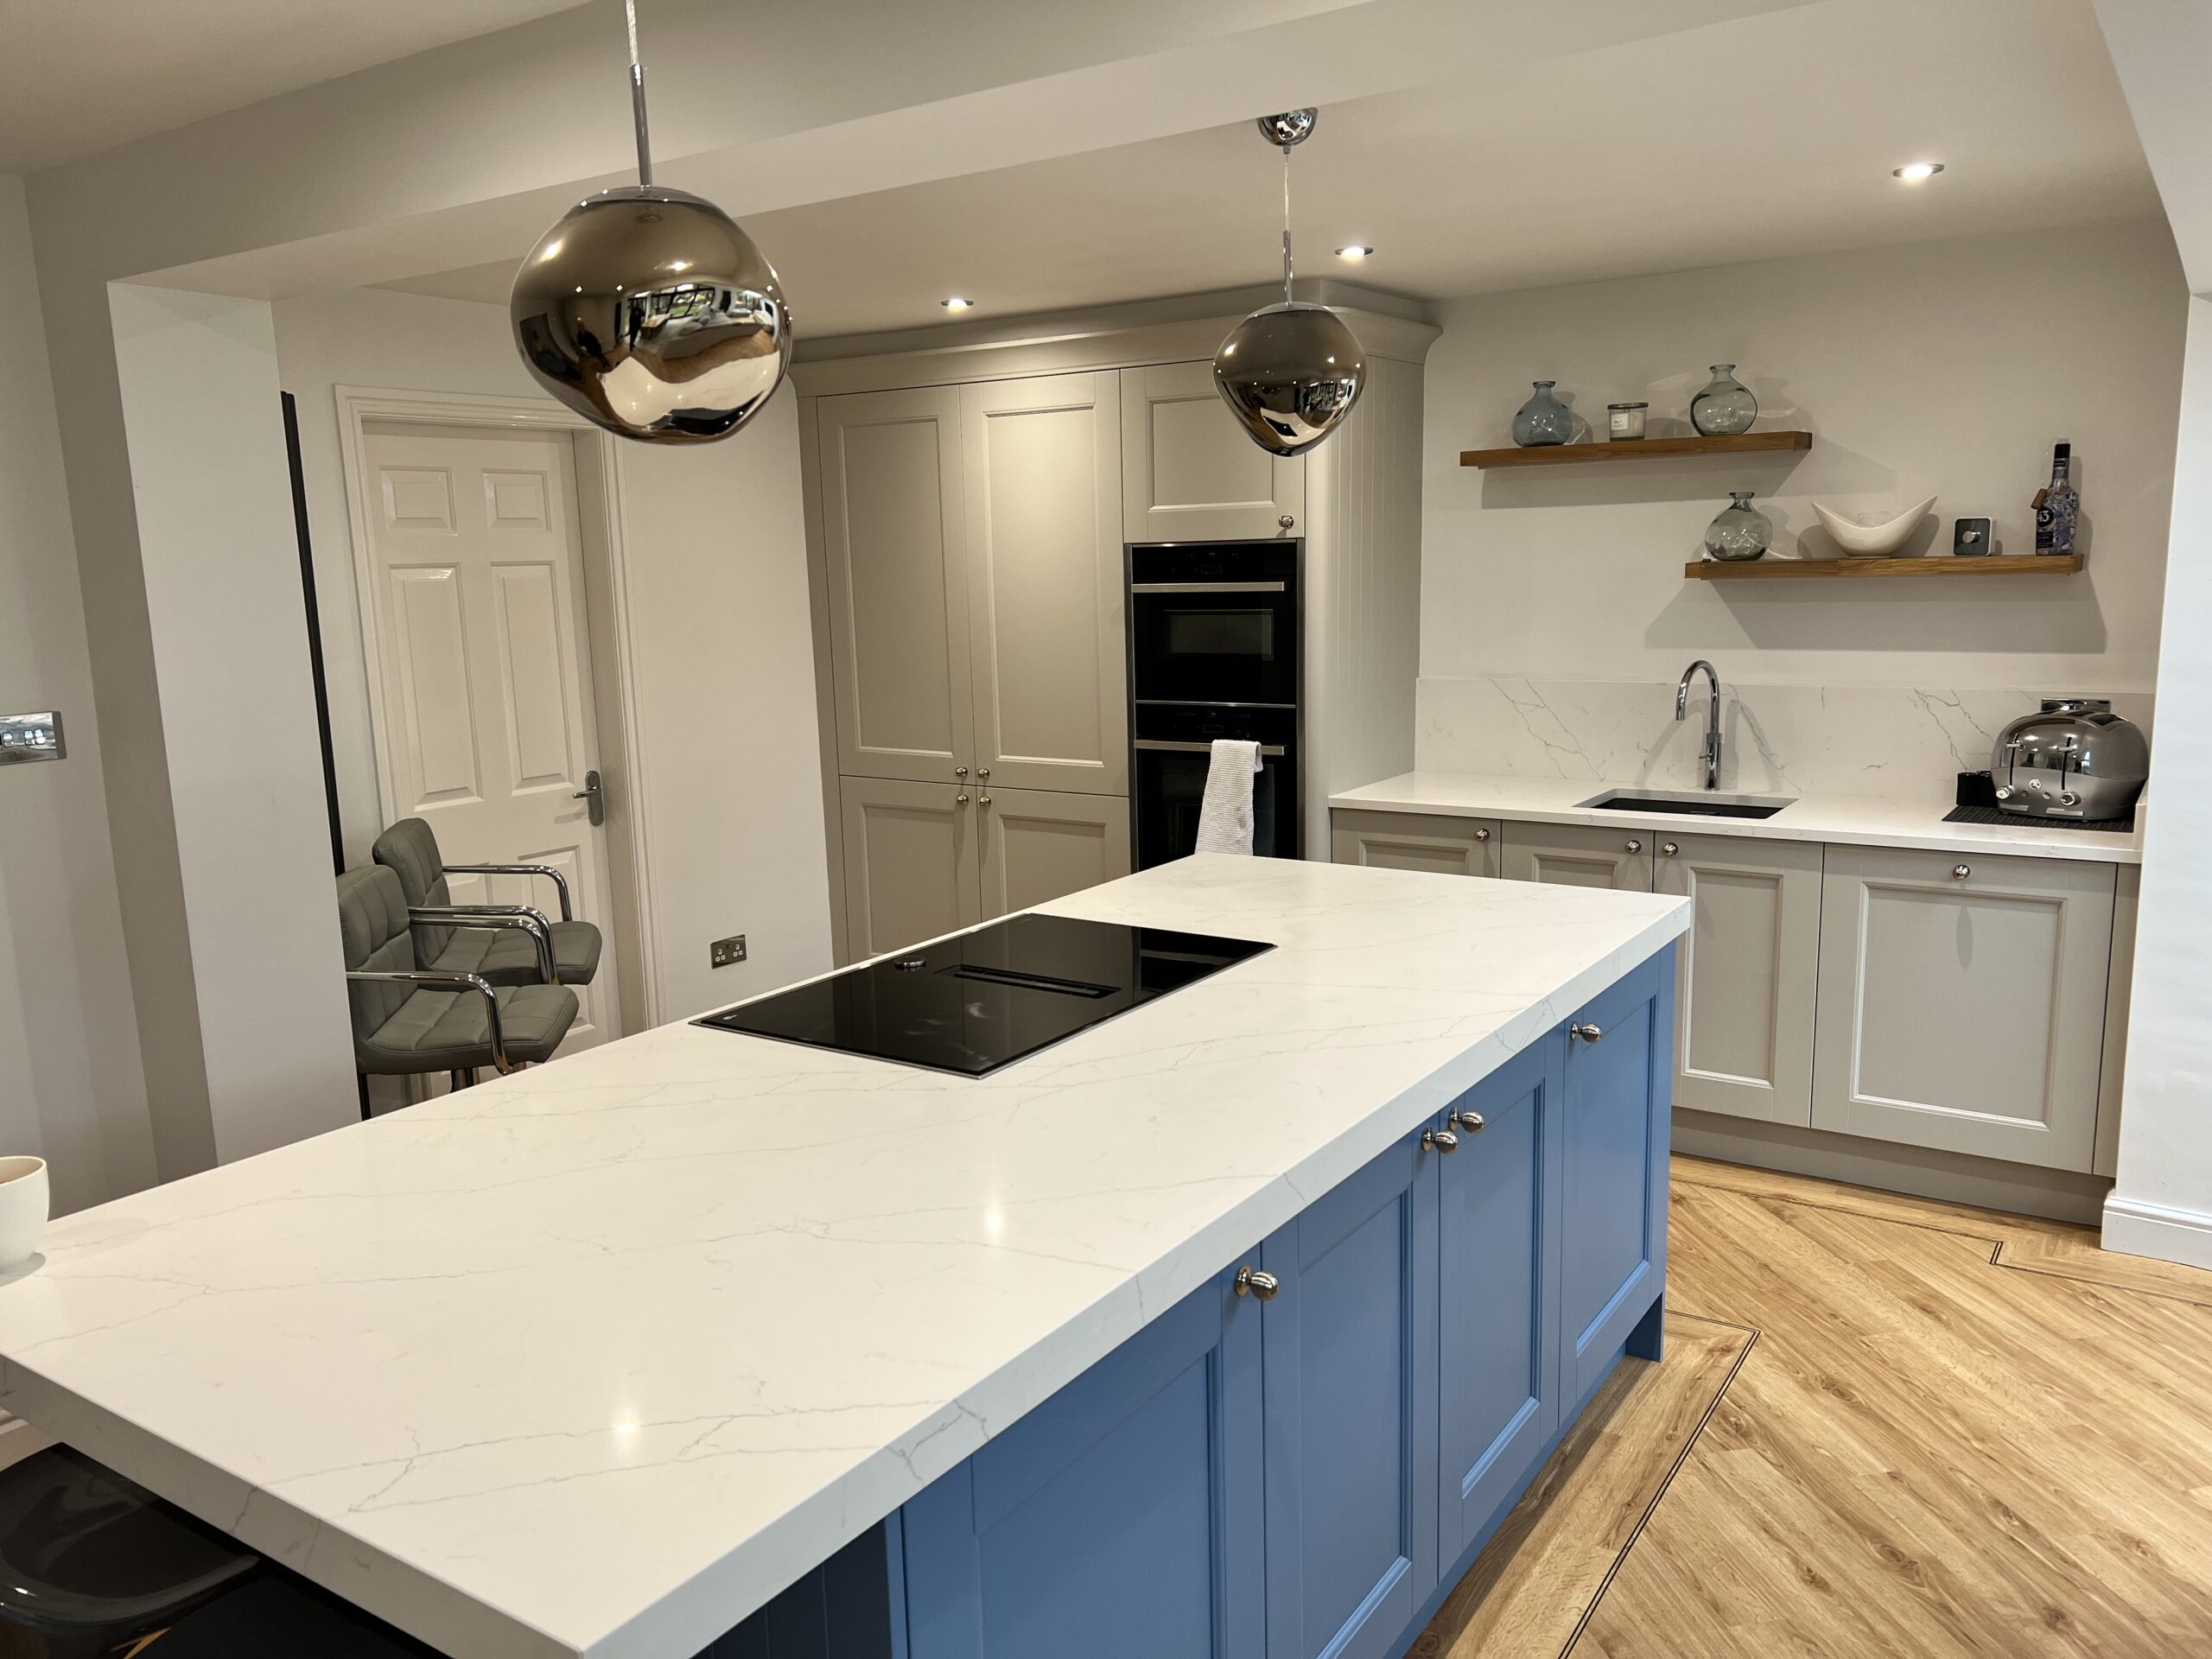
Our customer was adding a large rear extension to their home and required a complete reconfiguration of their kitchen space as part of the project. They were keen to include a sizeable island as part of the new design and avoid the inclusion of any wall units. A design for a separate utility was also needed.
The Design
Our customer chose a traditional style of kitchen furniture and was keen to add a strong accent colour on the island. A pantry unit was incorporated into the design and the customer asked us to bespoke a second pantry unit to be used as an adjacent bar unit.
The utility was designed to complement the main kitchen and provide an integrated laundry solution, additional storage space and also to conceal a boiler unit.
The final design included furniture from the Mackintosh Manor House Paint To Order range, Quartz worksurfaces, a Quooker boiling tap and cold water filter system as well as NEFF appliances. A NEFF venting hob was installed within the island to maintain clean lines and avoid the need for overhead extraction.
Client Review
In April of last year we moved into a new home. We knew that we wanted to open up the kitchen and dining rooms and add an Orangery to facilitate an open plan family kitchen and living space. We researched kitchen installers and met with four of them to see if they could make our dream space a reality. It was important to us that our point of contact was able to interpret our ideas and take them onboard whilst steering us away from ideas that might not be best suited to the space. We also wanted to establish a good rapport with whoever we chose to do the project.
We very quickly decided that Jason was the person for the job. He was approachable, a good listener and came up with a design which was innovative and suited our needs and wants. We spent many hours honing the design and nothing was too much trouble for Jason. He was very patient and offered excellent suggestions and ideas throughout the process.
When the Orangery (designed and built by Clearview whom we would also recommend) was finished, the kitchen installation started. The fitter Graham was lovely and very meticulous in his work. Despite the size of the project and its complexities the whole build and fit out was done quickly and efficiently.
Any problem encountered was met with a solution and Jason was a consummate professional throughout the whole experience. We would not hesitate to advise others with a similar kitchen project to meet with him and let him use his expertise to produce the kitchen of your dreams.
Mr & Mrs Byron
Standish
Image Gallery