Barn Conversion, Standish
Pronorm Kitchen
Design Process
Our clients were looking for something different from the traditional shaker style kitchen they had in previous properties.
Upon visiting our showroom, our contemporary Pronorm offering was something our clients decided they liked and a number of the design elements felt fitting for their new kitchen space.
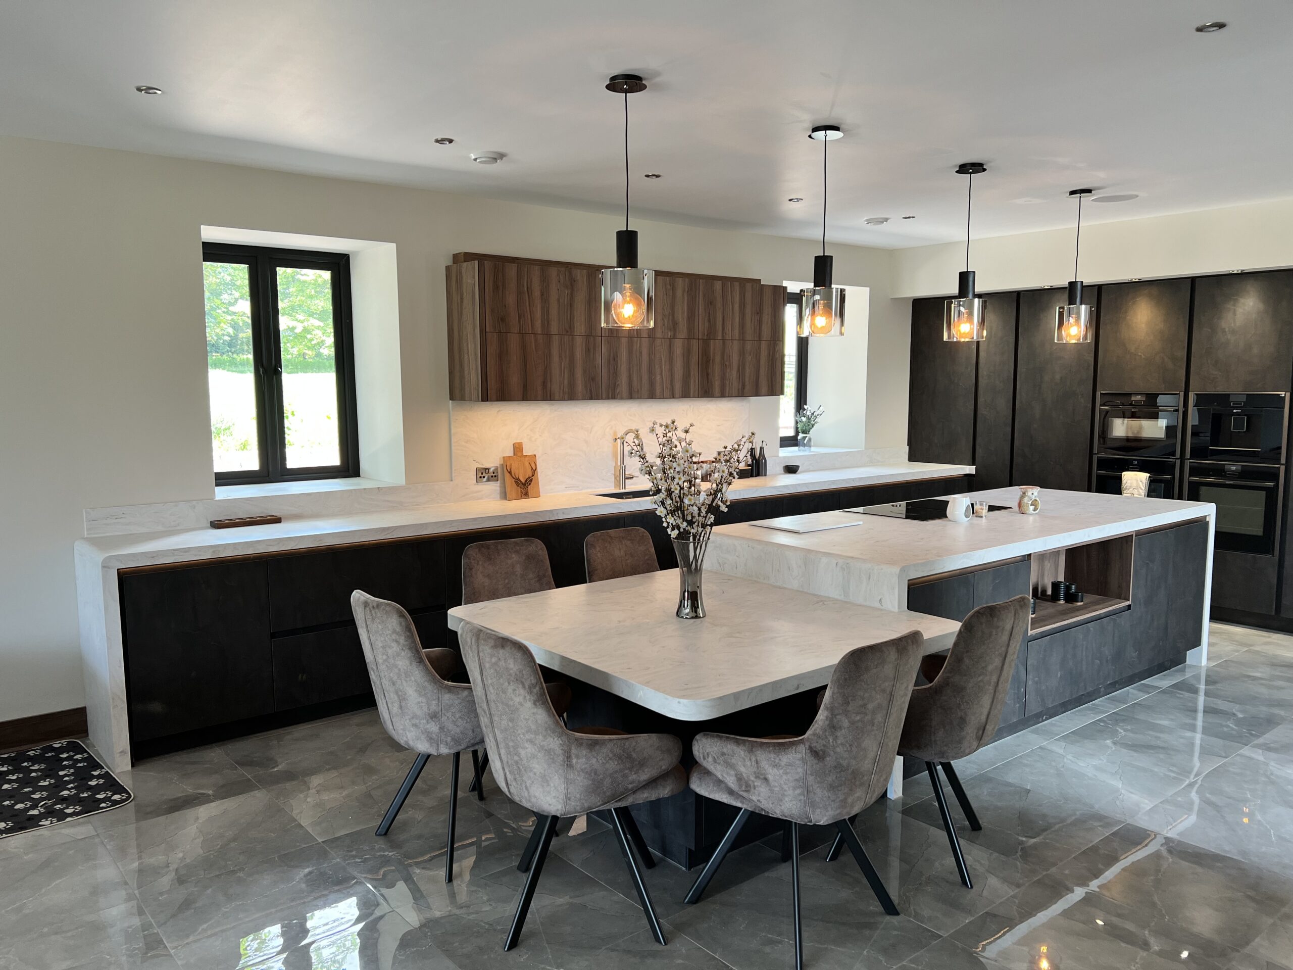
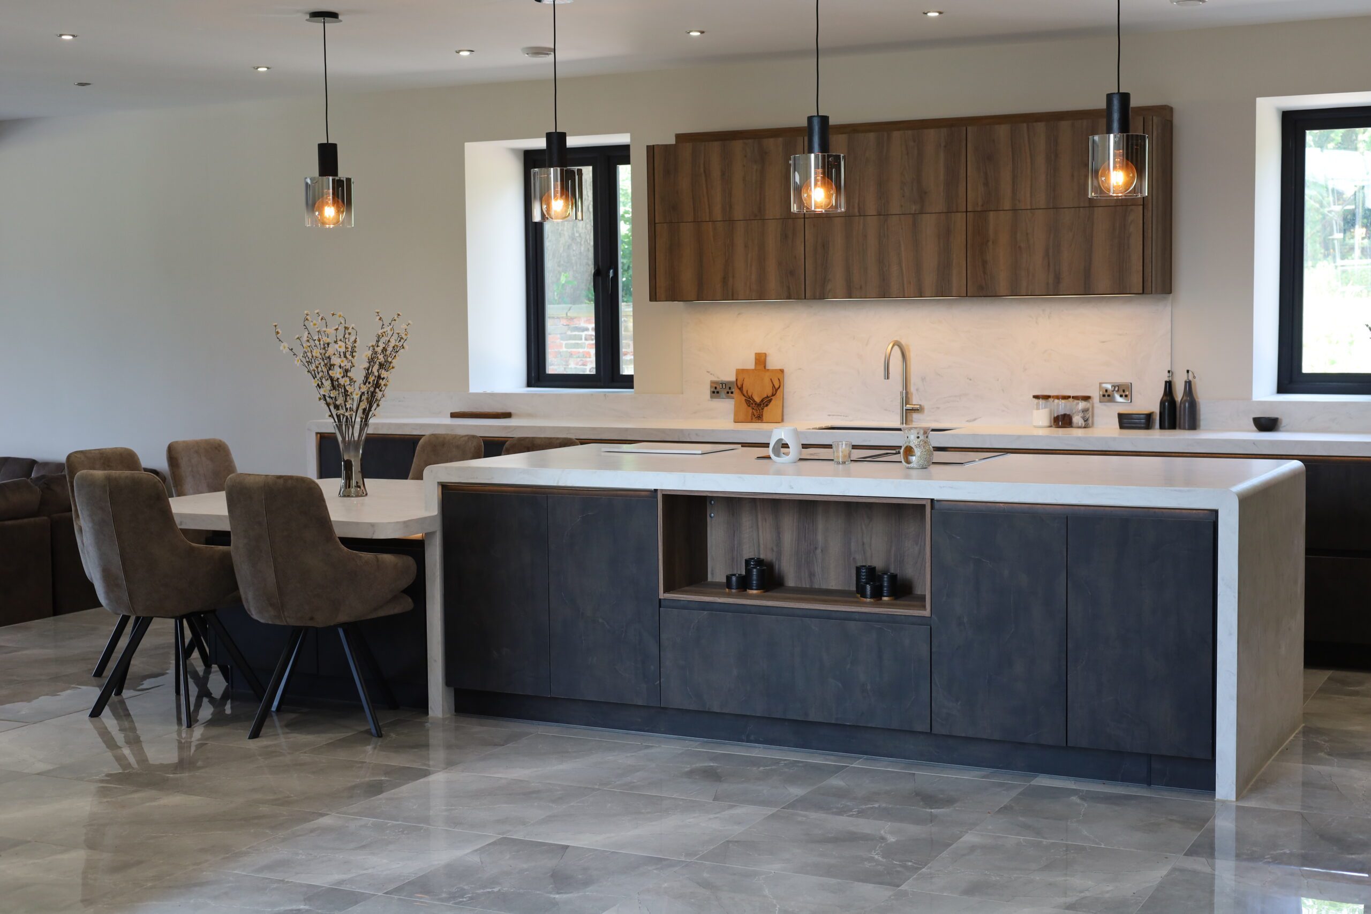
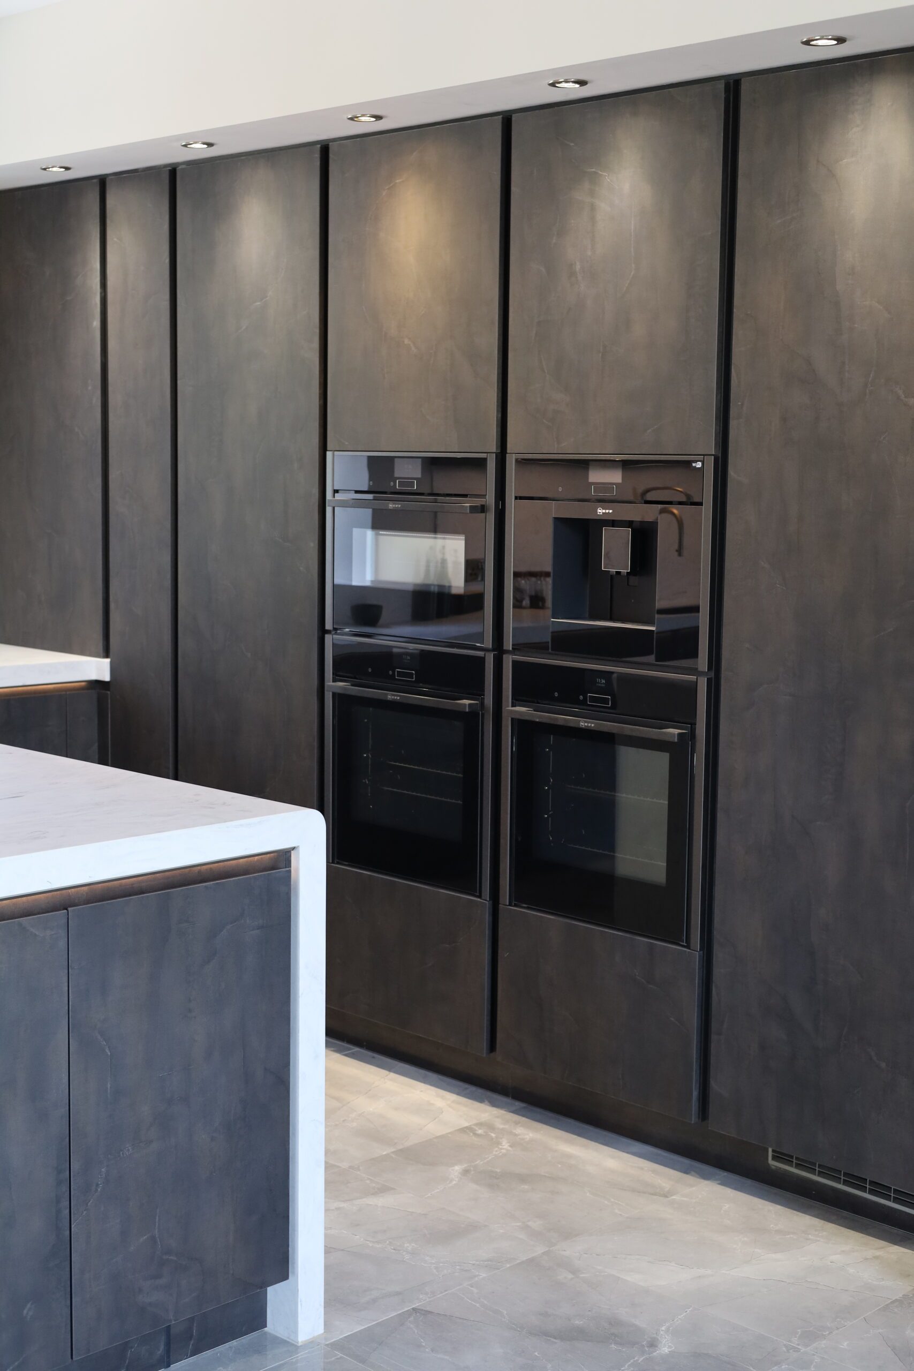
The list of client requirements included a large island with table height seating, a tall bank of units to house a number of large appliances, two dishwashers and an extra large sink with Quooker tap.
The final design was able to incorporate all of the client’s requirements.
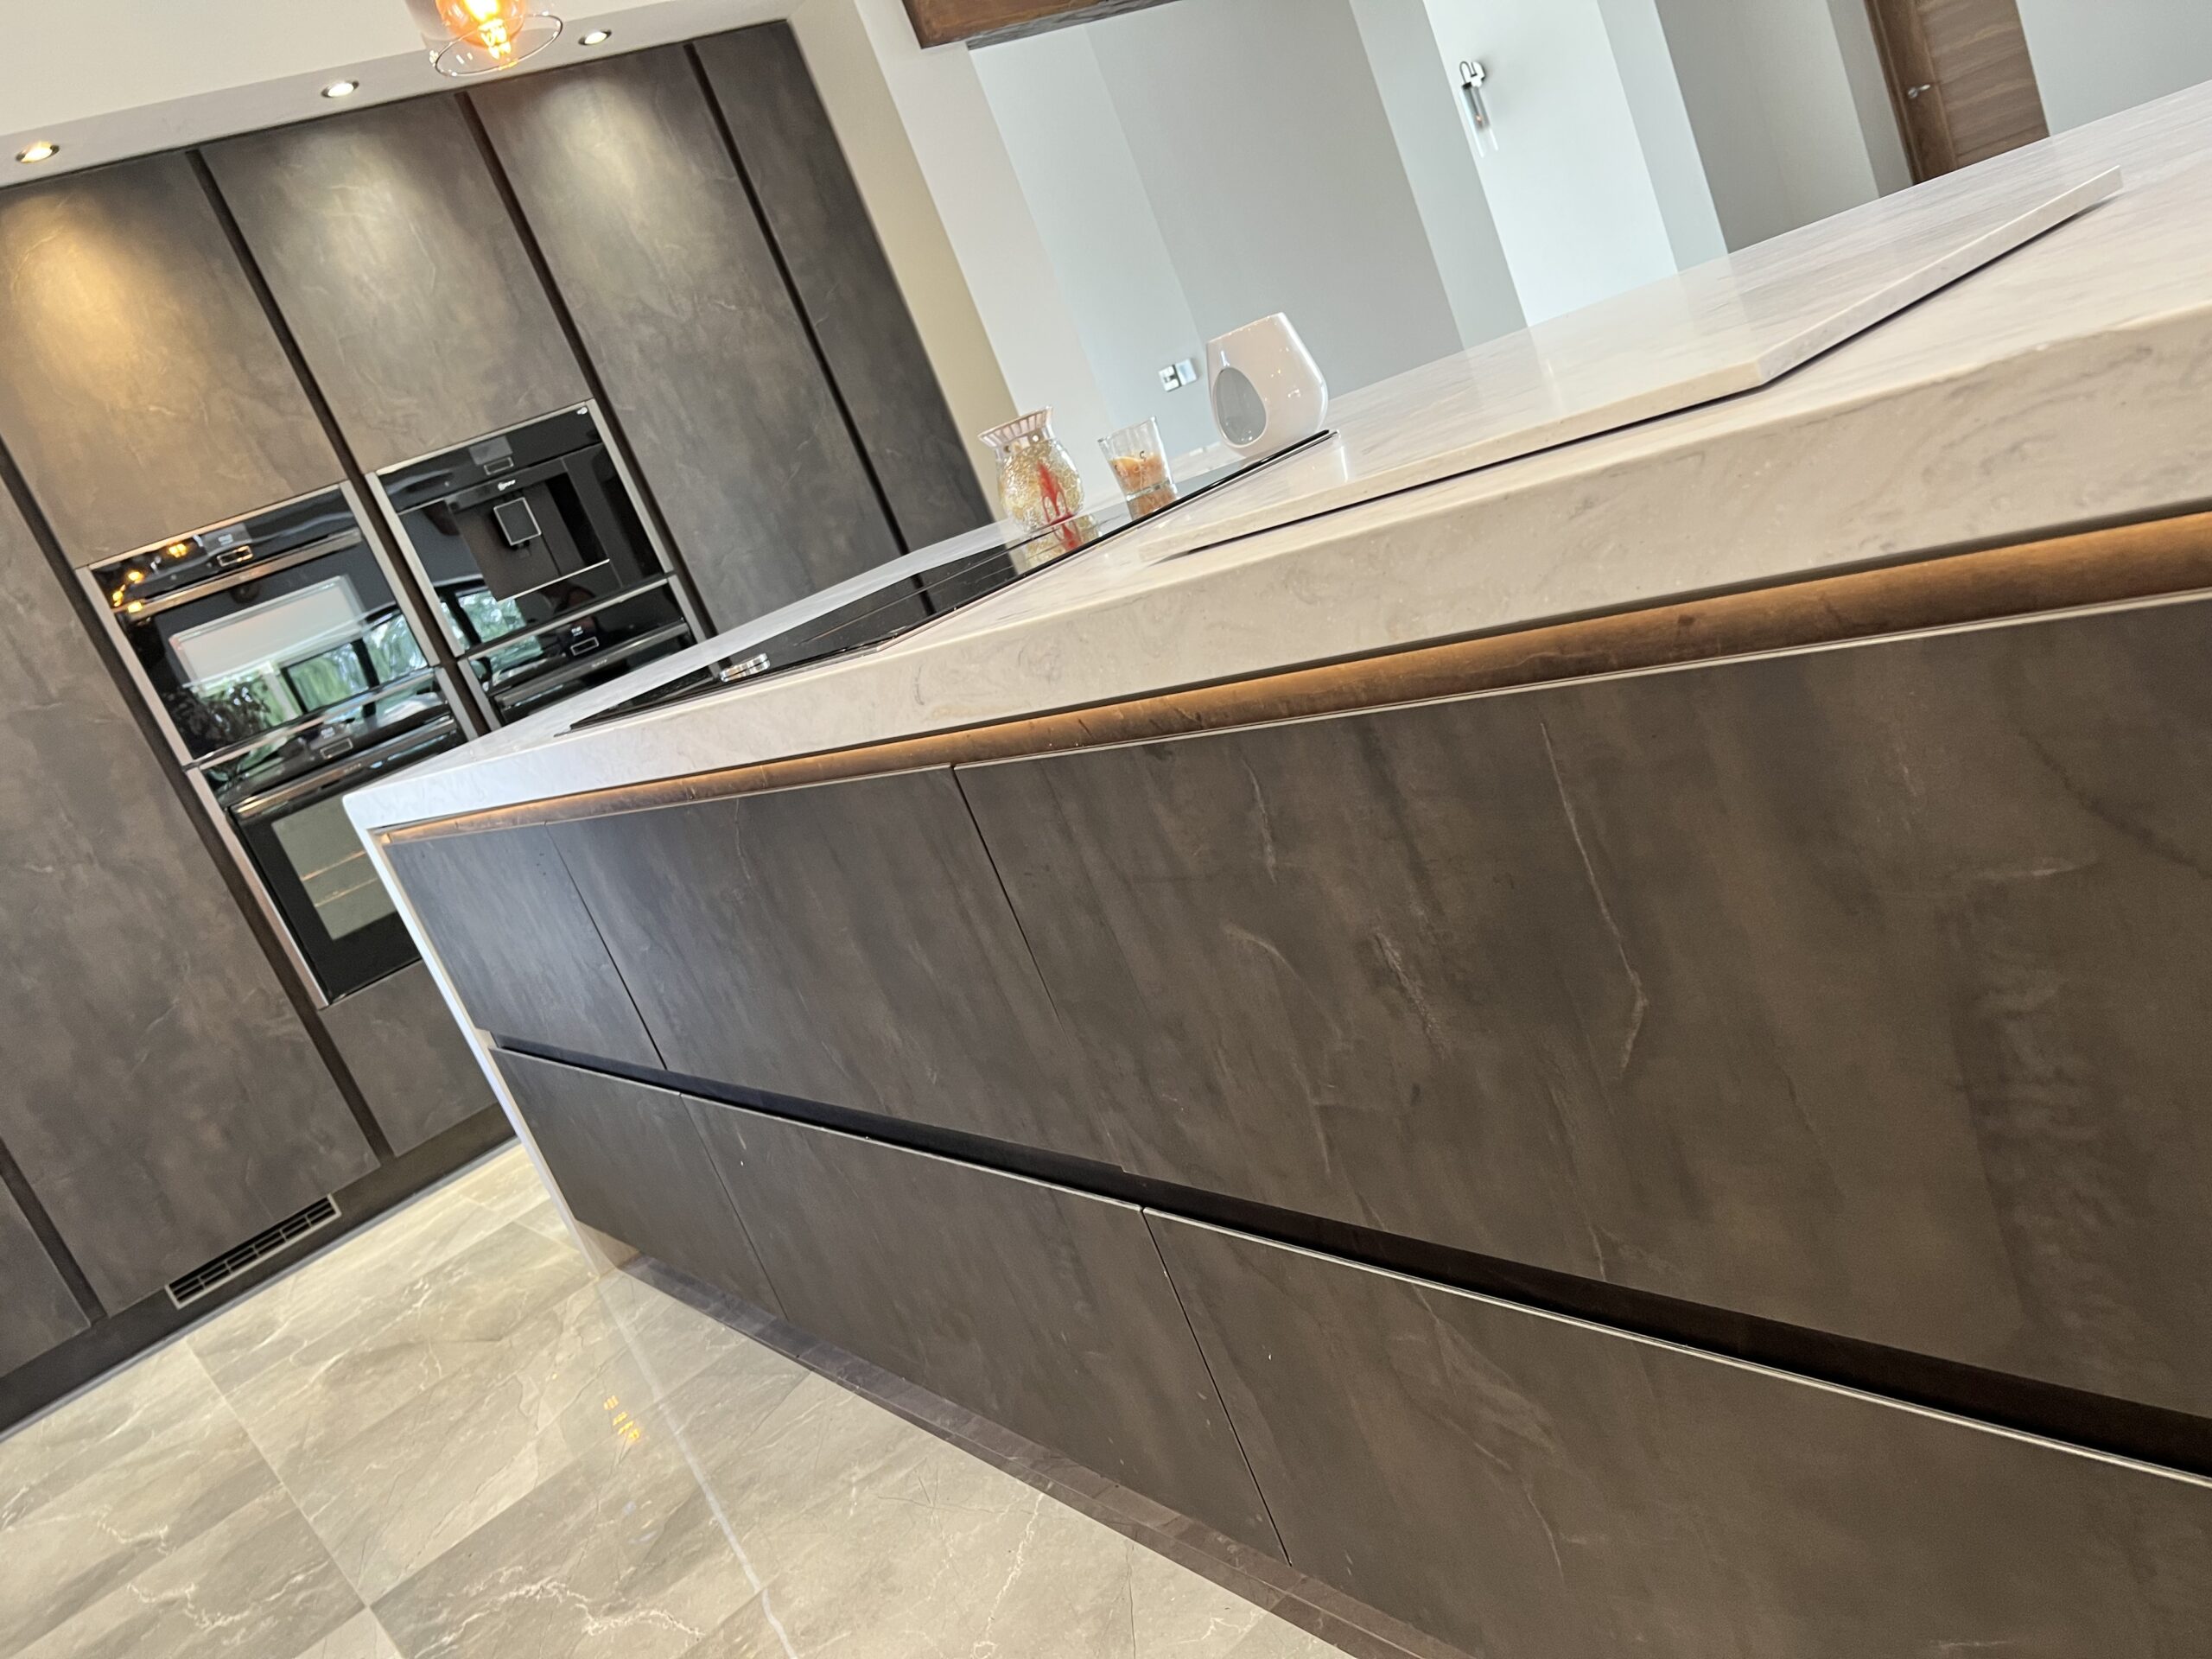
The tall bank houses a series of NEFF appliances including a larder fridge and larder freezer, two slide and hide ovens, a compact oven/microwave and a coffee centre. A NEFF venting hob is installed into the island and avoids the need for overhead extraction.
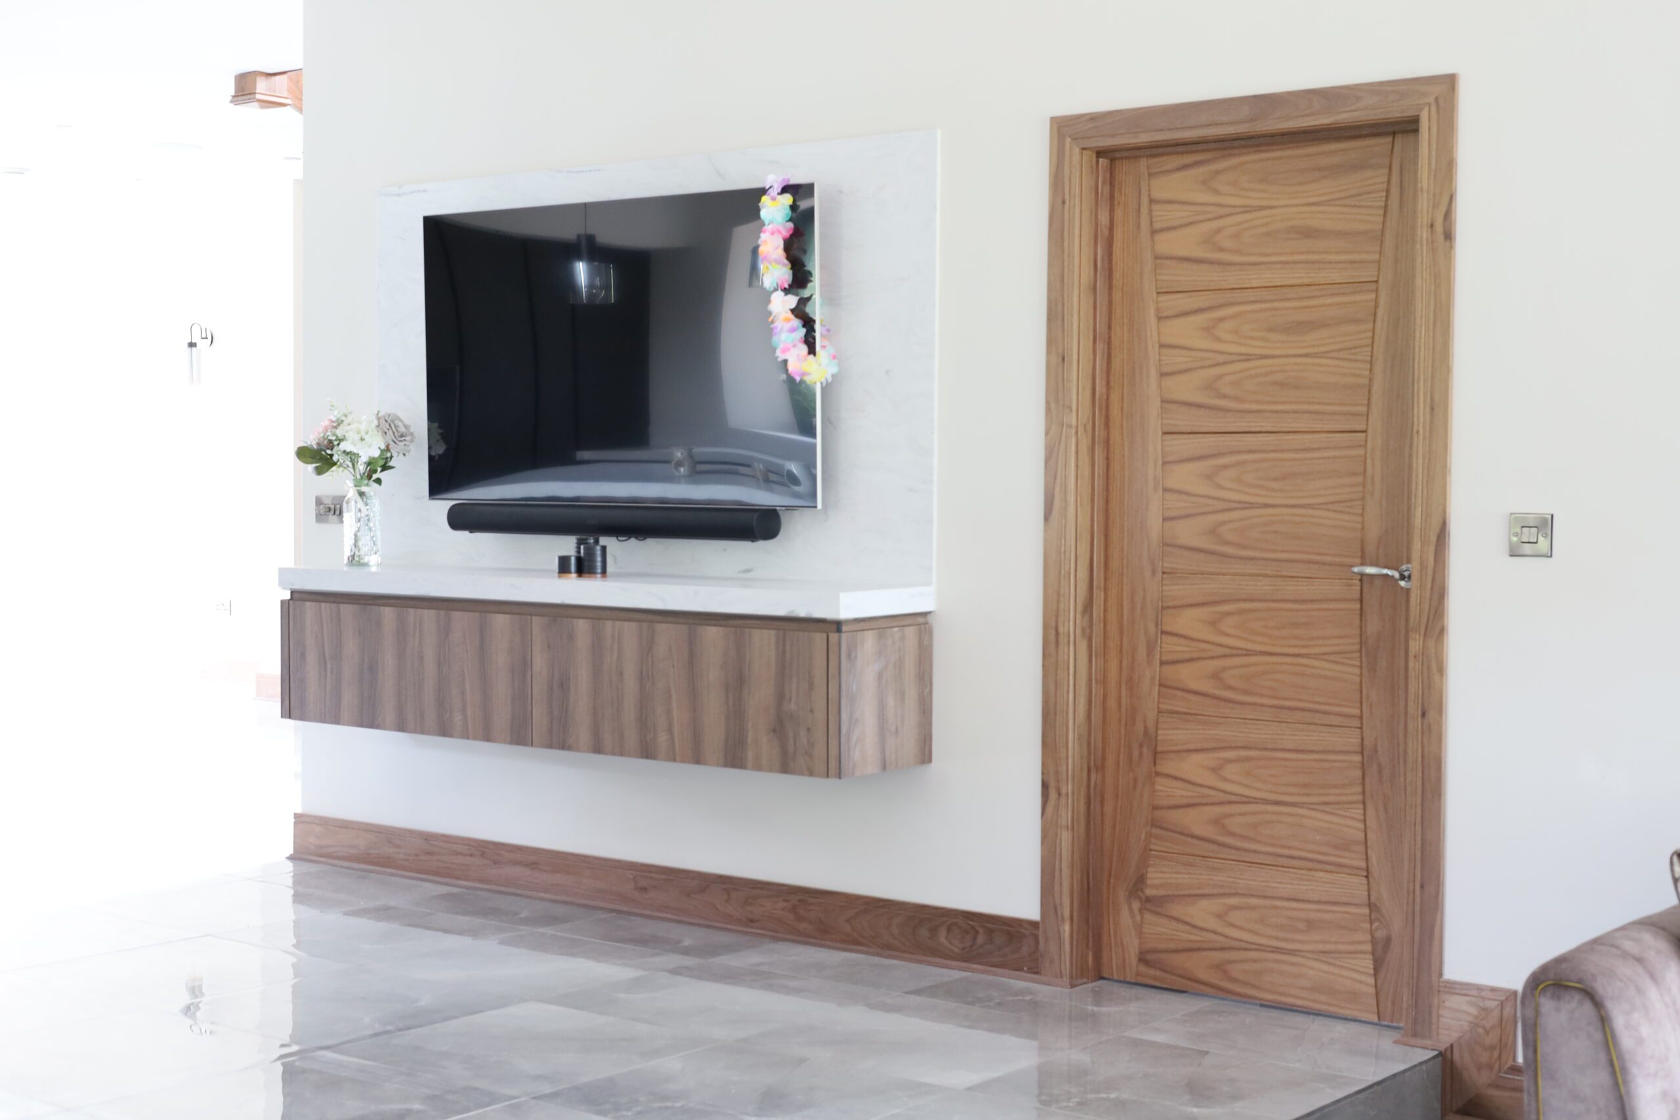
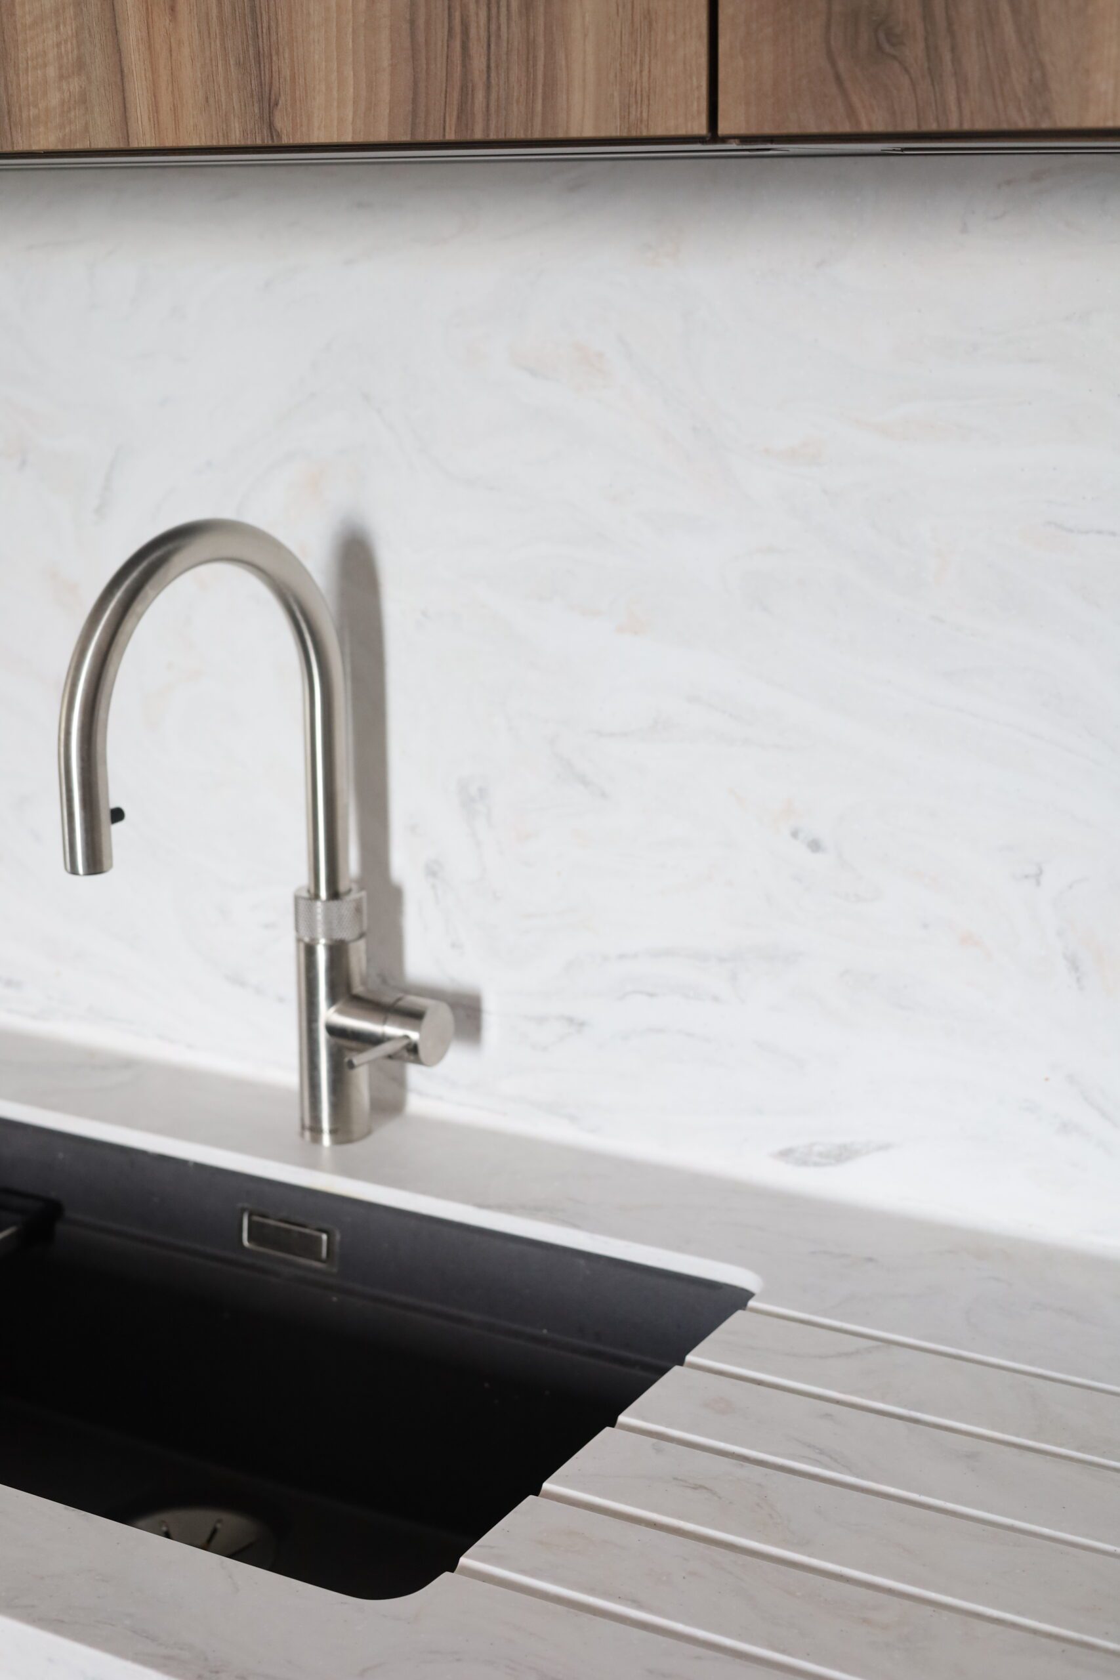
A long, expansive work surface was achievable through the use of Corian. The choice of Corian meant that, despite the length of the run, the joints are seamless. Corian can also be formed into many different shapes as seen in the waterfall edges and coving into the updstands/windowsills. in this design.
A table to seat six people was also seamlessly fabricated onto the island and had additional ambient lighting installed beneath to complement the overall kitchen lighting scheme.
Our clients are very happy with the large, modern entertaining space they now have in their 17th century barn conversion and have already put it to good use. As they frequently entertain guests we hope it’s a space they continue to enjoy for many years to come.
Barn Conversion
Standish
Image Gallery